



-
-
For more information regarding the value of a property, please contact us for a free consultation.
14901 Euclid Street Cedar Lake, IN 46303
3 Beds
3 Baths
2,962 SqFt
Key Details
Sold Price -
Property Type Single Family Home
Sub Type Single Family Residence
Listing Status Sold
Purchase Type For Sale
Square Footage 2,962 sqft
Subdivision Lynnsway #3
MLS Listing ID 842196
Sold Date -
Bedrooms 3
Full Baths 2
Half Baths 1
Year Built 2009
Annual Tax Amount $4,028
Tax Year 2024
Lot Size 0.388 Acres
Property Sub-Type Single Family Residence
Property Description
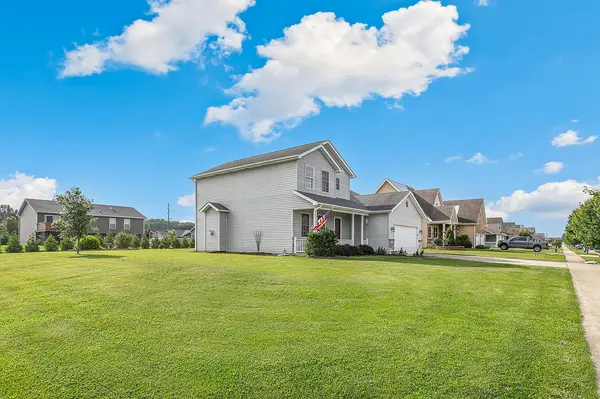
BEAUTIFUL 2-story home in desirable Lynnsway Subdivision offering OVER 2,800+ finished sq. feet of living space on a large CORNER lot in the highly sought-after Lowell School District! This well-maintained home features an open-concept main level with a spacious family room showcasing a cozy fireplace & bright kitchen complete with stainless steel appliances, tile flooring, & eat-in peninsula perfect for entertaining. A covered front porch welcomes you into the tiled foyer, with a den or formal living/dining room featuring a stunning custom oak bookshelf just off the entry. Convenience abounds with a 3-car attached garage leading into a mudroom area & separate laundry room. Quality craftsmanship shines throughout with solid 6-panel wood doors, Andersen windows, & custom wood blinds installed throughout the home in 2015. Upstairs offers 3 generously sized bedrooms, including a spacious primary suite with a private bath & large WALK-IN closet. The partially FINISHED BASEMENT expands the living space with a recreation room featuring recessed & sconce lighting, surround sound system, a stylish bar area with mini fridge & bar stools, & a newly finished bathroom (2018). An unfinished storage room provides the opportunity for even more finished living space. The utility room also includes a permanent workbench with overhead shelving & pegboard for excellent organization & workspace. Outdoor features include a backyard patio wired & powered for a future hot tub, plus underground drainage already in place for a potential above-ground pool. Additional updates include a furnace & A/C overhaul completed last year & a newer hot water heater (2024). This MOVE IN READY home combines space, functionality, & thoughtful upgrades throughout!
Location
State IN
County Lake
Rooms
Basement Bath/Stubbed, Storage Space, Sump Pump, Full, Finished, Daylight
Interior
Interior Features Ceiling Fan(s), Walk-In Closet(s), Pantry, Open Floorplan, Kitchen Island, His and Hers Closets, Eat-in Kitchen, Entrance Foyer
Heating Central, Natural Gas, Forced Air, ENERGY STAR Qualified Equipment
Cooling Ceiling Fan(s)
Flooring Carpet, Tile
Fireplaces Number 1
Fireplace Yes
Appliance Dryer, Water Softener Owned, Washer, Stainless Steel Appliance(s), Refrigerator, Microwave, Gas Water Heater, Gas Range, Gas Cooktop, Freezer, ENERGY STAR Qualified Appliances, Dishwasher, Disposal
Exterior
Exterior Feature Fire Pit, Private Yard
Parking Features Attached, On Street, Driveway, Concrete, Additional Parking, Garage Door Opener
Garage Spaces 3.0
Utilities Available Cable Available, Water Connected, Underground Utilities, Sewer Connected, Natural Gas Connected, Electricity Connected
Building
Lot Description Back Yard, Landscaped, Front Yard, Few Trees, Corner Lot
Structure Type Vinyl Siding
Others
Acceptable Financing Cash, VA Loan, FHA
Listing Terms Cash, VA Loan, FHA
Read Less
Want to know what your home might be worth? Contact us for a FREE valuation!

Our team is ready to help you sell your home for the highest possible price ASAP
Bought with Advanced Real Estate, LLC