


-
-
For more information regarding the value of a property, please contact us for a free consultation.
10194 W 134th Avenue Cedar Lake, IN 46303
3 Beds
2 Baths
1,705 SqFt
Key Details
Sold Price -
Property Type Multi-Family
Sub Type Half Duplex
Listing Status Sold
Purchase Type For Sale
Square Footage 1,705 sqft
Subdivision Summer Winds Un 2
MLS Listing ID 844093
Sold Date -
Bedrooms 3
Full Baths 2
HOA Fees $144
Year Built 2021
Annual Tax Amount $4,282
Tax Year 2024
Lot Size 6,751 Sqft
Property Sub-Type Half Duplex
Property Description
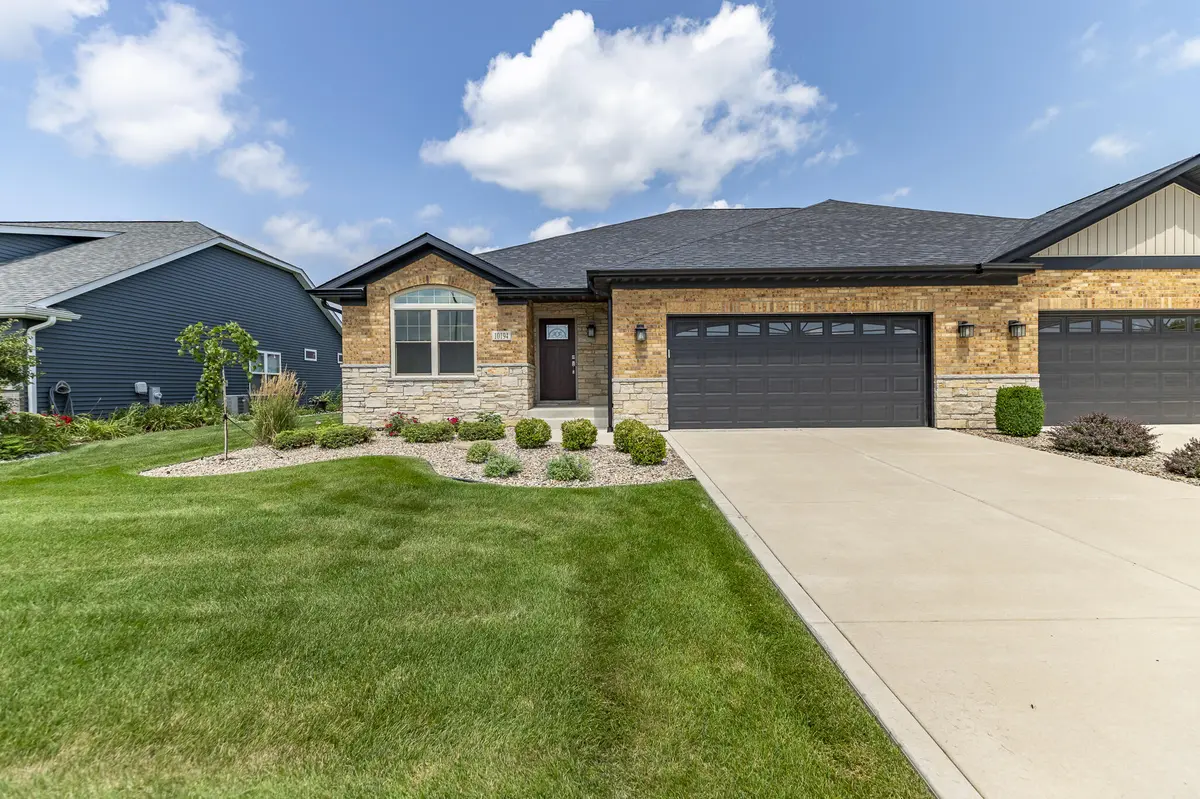
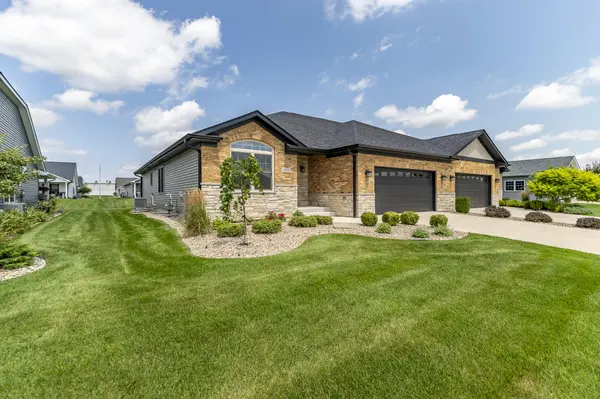
WOW!!! You Would Think This Home Is Brand New!!! Beautiful, immaculate, move-in condition 3 bedroom, 2 bath ranch with attached oversized garage in gorgeous Summer Winds subdivision. Open concept living room looks over a huge kitchen with breakfast bar with quartz counter tops, abundance of cabinets and stainless appliances. Large primary bedroom suite has a large walk-in closet and bath. All bedrooms have brand new carpet and all rooms are freshly painted thru-out. Laundry room has a brand new washer and dryer plus a utility sink. Full unfinished basement has a rough-in for an additional bath for added living space or storage and egress windows. Water softener is owned. The backyard has a beautiful covered patio with a ceiling fan for relaxing evenings. The front and back yards have water sprinklers to keep your grass lush and green. Close to shopping, restaurants, schools, minutes from Expressway for your Chicago commute. A big bonus, Cedar Lake has a wonderful lake to enjoy for your summer and winter fun. Come SEE and BUY Your New Home Today!!!
Location
State IN
County Lake
Rooms
Basement Bath/Stubbed, Unfinished, Sump Pump, Interior Entry, Full
Interior
Interior Features Cathedral Ceiling(s), Walk-In Closet(s), Recessed Lighting, Open Floorplan, Kitchen Island
Heating Forced Air, Natural Gas
Cooling Central Air
Flooring Carpet, Laminate
Fireplace No
Appliance Dryer, Water Softener Owned, Washer, Stainless Steel Appliance(s), Microwave, Gas Range, Dishwasher, Disposal
Exterior
Parking Features Attached, Kitchen Level, Garage Faces Front, Driveway, Concrete, Additional Parking, Garage Door Opener
Garage Spaces 2.5
Community Features Landscaping, Snow Removal, Maintenance Grounds
Utilities Available Electricity Connected, Water Connected, Sewer Connected, Natural Gas Connected
Roof Type Asphalt
Building
Lot Description Back Yard, Sprinklers In Rear, Sprinklers In Front, Landscaped, Front Yard
Structure Type Brick
Others
HOA Fee Include Maintenance Grounds,Snow Removal
Acceptable Financing Cash, VA Loan, FHA, Conventional
Listing Terms Cash, VA Loan, FHA, Conventional
Read Less
Want to know what your home might be worth? Contact us for a FREE valuation!

Our team is ready to help you sell your home for the highest possible price ASAP
Bought with Coldwell Banker Real Estate Gr