




-
-
For more information regarding the value of a property, please contact us for a free consultation.
8289 W 171st Place Lowell, IN 46356
4 Beds
3 Baths
3,263 SqFt
Key Details
Sold Price -
Property Type Single Family Home
Sub Type Single Family Residence
Listing Status Sold
Purchase Type For Sale
Square Footage 3,263 sqft
Subdivision Heritage Falls Sub
MLS Listing ID 841821
Sold Date -
Bedrooms 4
Full Baths 2
Half Baths 1
HOA Fees $204
Year Built 2018
Annual Tax Amount $4,184
Tax Year 2024
Lot Size 0.266 Acres
Property Sub-Type Single Family Residence
Property Description
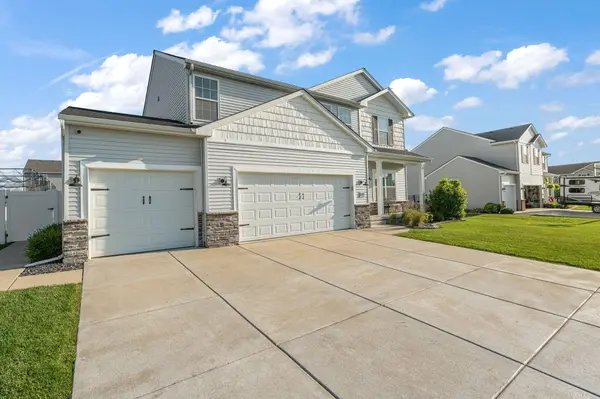
Luxury, space, and modern updates come together beautifully in this exceptional Lowell home! Nestled in one of the area's most sought-after and rapidly growing areas, this impeccably maintained residence offers over 3,000 square feet of finished living space with a bright, open-concept design that's perfect for everyday living and entertaining. Featuring 4 bedrooms, 3 bathrooms, and a massive primary suite with a private en-suite bath, this home is designed with both comfort and functionality in mind. The beautifully finished basement provides outstanding additional living space, while the main-floor office/flex room offers the option for a 5th bedroom, home office, or playroom. Recent updates include a finished basement, new vinyl flooring, new carpet on the stairs, two updated electric fireplaces, an additional upstairs bedroom, and a stunning new gazebo overlooking the fully fenced backyard-creating the perfect outdoor retreat. Complete with a spacious 3-car garage and an unbeatable location near parks, schools, shopping, and commuter routes, this move-in-ready home is one you won't want to miss.
Location
State IN
County Lake
Rooms
Basement Bath/Stubbed, Storage Space, Finished
Interior
Interior Features Ceiling Fan(s), Recessed Lighting, Open Floorplan, Kitchen Island, Entrance Foyer, Double Vanity
Heating Forced Air, Natural Gas
Cooling Central Air, Ceiling Fan(s)
Flooring Carpet, Vinyl, Tile
Fireplaces Number 2
Fireplace Yes
Appliance Dryer, Water Softener Owned, Washer, Stainless Steel Appliance(s), Refrigerator, Microwave, Gas Water Heater, Gas Range, Dishwasher, Disposal
Exterior
Exterior Feature Lighting, Rain Gutters, Private Yard
Parking Features Concrete, On Street, Driveway
Garage Spaces 3.0
Community Features None, Other
Roof Type Asphalt,Shingle
Building
Lot Description Back Yard, Rectangular Lot, Private, Paved, Landscaped, Few Trees
Structure Type Stone,Vinyl Siding
Others
HOA Fee Include None
Acceptable Financing Cash, VA Loan, FHA, Conventional
Listing Terms Cash, VA Loan, FHA, Conventional
Read Less
Want to know what your home might be worth? Contact us for a FREE valuation!

Our team is ready to help you sell your home for the highest possible price ASAP
Bought with Better Homes and Gardens Real