


-
-
For more information regarding the value of a property, please contact us for a free consultation.
802 Vanessa Way Kouts, IN 46347
3 Beds
2 Baths
1,907 SqFt
Key Details
Sold Price -
Property Type Single Family Home
Sub Type Single Family Residence
Listing Status Sold
Purchase Type For Sale
Square Footage 1,907 sqft
Subdivision Sandstone Pointe #2
MLS Listing ID 844215
Sold Date -
Bedrooms 3
Full Baths 2
Year Built 2009
Annual Tax Amount $1,995
Tax Year 2025
Lot Size 0.280 Acres
Property Sub-Type Single Family Residence
Property Description
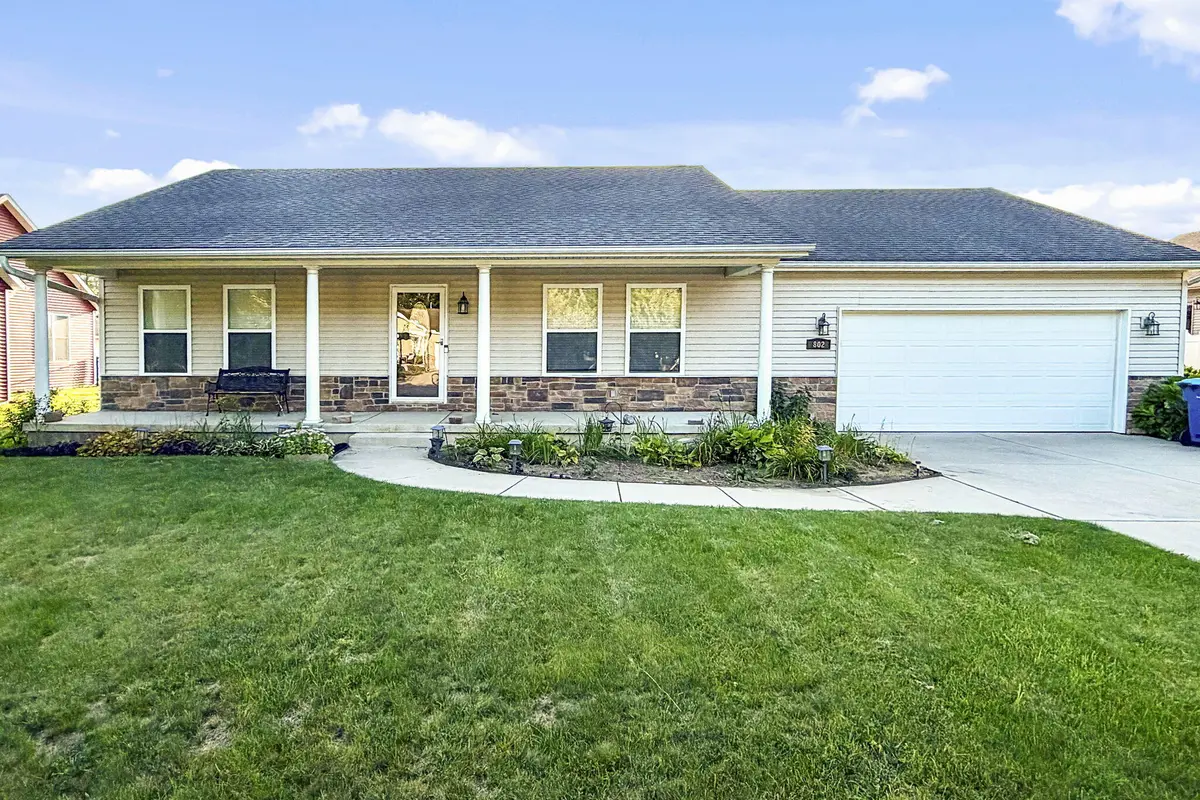
Welcome to **802 Vanessa Way in Kouts!** This spacious **3-bedroom, 2-bath ranch** offers **1,907 square feet** of comfortable, single-level living in Sandstone Pointe. Situated on a **0.28-acre landscaped lot with no HOA**, this home combines an open, functional layout with plenty of space to spread out. Step inside to a generously sized living area that flows into the dining space and **eat-in kitchen**, complete with a large **kitchen island and pantry**--perfect for everyday living and entertaining. The primary suite is a true retreat featuring a **double vanity, soaking tub and walk-in closet**, while two additional bedrooms and a second full bath provide flexibility for family, guests or a home office. A dedicated **laundry room** adds even more convenience. Outside, enjoy both front and back yard space on a nicely landscaped lot, plus an **attached 2-car garage** with garage door opener and kitchen-level access. Central air, natural gas forced-air heat, public water and public sewer round out the home's practical features. **Move-in ready, spacious and all on one level--802 Vanessa Way is ready to welcome you home!**
Location
State IN
County Porter
Interior
Interior Features Ceiling Fan(s), Walk-In Closet(s), Soaking Tub, Pantry, Kitchen Island, Eat-in Kitchen, Double Vanity
Heating Forced Air, Natural Gas
Cooling Central Air
Fireplace No
Appliance Dishwasher, Refrigerator, Gas Water Heater, Gas Range
Exterior
Parking Features Attached, On Street, Kitchen Level, Driveway, Garage Door Opener
Garage Spaces 2.0
Building
Lot Description Back Yard, Rectangular Lot, Landscaped, Front Yard, Few Trees
Others
Acceptable Financing Cash, VA Loan, FHA, Conventional
Listing Terms Cash, VA Loan, FHA, Conventional
Read Less
Want to know what your home might be worth? Contact us for a FREE valuation!

Our team is ready to help you sell your home for the highest possible price ASAP
Bought with Key Realty Indiana, LLC