



-
-
For more information regarding the value of a property, please contact us for a free consultation.
801 S 19th Street Chesterton, IN 46304
3 Beds
3 Baths
1,680 SqFt
Key Details
Sold Price -
Property Type Single Family Home
Sub Type Single Family Residence
Listing Status Sold
Purchase Type For Sale
Square Footage 1,680 sqft
Subdivision Woodside Manor
MLS Listing ID 844902
Sold Date -
Bedrooms 3
Full Baths 2
Half Baths 1
Year Built 1995
Annual Tax Amount $3,389
Tax Year 2025
Lot Size 0.260 Acres
Property Sub-Type Single Family Residence
Property Description
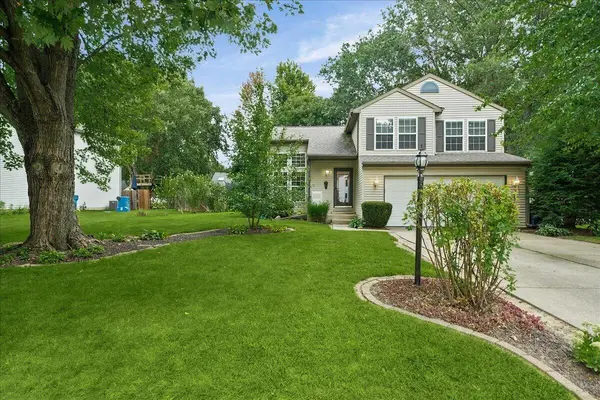
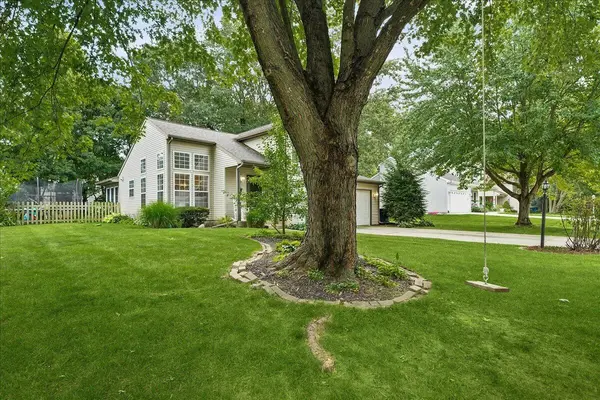
Charming 2-Story in Chesterton -- Priced to Sell! Welcome home to this adorable two-story gem, where soaring cathedral ceilings create an airy, light-filled feel from the moment you walk in. The heart of the home is a brand-new kitchen outfitted with all-new appliances -- move-in ready and waiting for your first meal. Don't miss the sunroom, featuring its own vaulted ceilings -- the perfect spot for morning coffee or curling up with a good book. Many major updates have already been done for you: new flooring in kitchen and living room, a new hot water heater, and a new furnace, so you can settle in worry-free. Outside, you'll fall in love with the picture-perfect lot -- mature trees, a fully fenced yard, and that classic Chesterton charm on a quiet, welcoming street. Homes like this don't last. Schedule your showing today!
Location
State IN
County Porter
Rooms
Basement Crawl Space
Interior
Interior Features Cathedral Ceiling(s), Country Kitchen, Vaulted Ceiling(s), Pantry, Open Floorplan, Laminate Counters, Eat-in Kitchen, Entrance Foyer, Double Vanity, Ceiling Fan(s)
Heating Forced Air, Natural Gas
Cooling Central Air, Ceiling Fan(s)
Flooring Carpet, Vinyl
Fireplaces Number 1
Fireplace Yes
Appliance Dryer, Washer, Range Hood, Refrigerator, Microwave, Gas Range, Dishwasher, Disposal
Exterior
Exterior Feature Fire Pit, Private Yard
Parking Features Garage Door Opener, On Street, Garage Faces Front, Driveway, Concrete
Garage Spaces 2.0
Utilities Available Electricity Connected, Water Connected, Natural Gas Connected
Roof Type Asphalt,Shingle
Building
Lot Description Back Yard, Wooded, Landscaped, Front Yard
Structure Type Vinyl Siding
Others
Acceptable Financing Cash, VA Loan, FHA, Conventional
Listing Terms Cash, VA Loan, FHA, Conventional
Read Less
Want to know what your home might be worth? Contact us for a FREE valuation!

Our team is ready to help you sell your home for the highest possible price ASAP
Bought with McColly Real Estate