



-
-
For more information regarding the value of a property, please contact us for a free consultation.
2224 Sandridge Lane Dyer, IN 46311
2 Beds
3 Baths
1,469 SqFt
Key Details
Sold Price -
Property Type Townhouse
Sub Type Townhouse
Listing Status Sold
Purchase Type For Sale
Square Footage 1,469 sqft
Subdivision Sandridge Courtyards
MLS Listing ID 843393
Sold Date -
Bedrooms 2
Full Baths 1
Half Baths 1
HOA Fees $115
Year Built 1998
Annual Tax Amount $2,452
Tax Year 2025
Lot Size 3,049 Sqft
Property Sub-Type Townhouse
Property Description
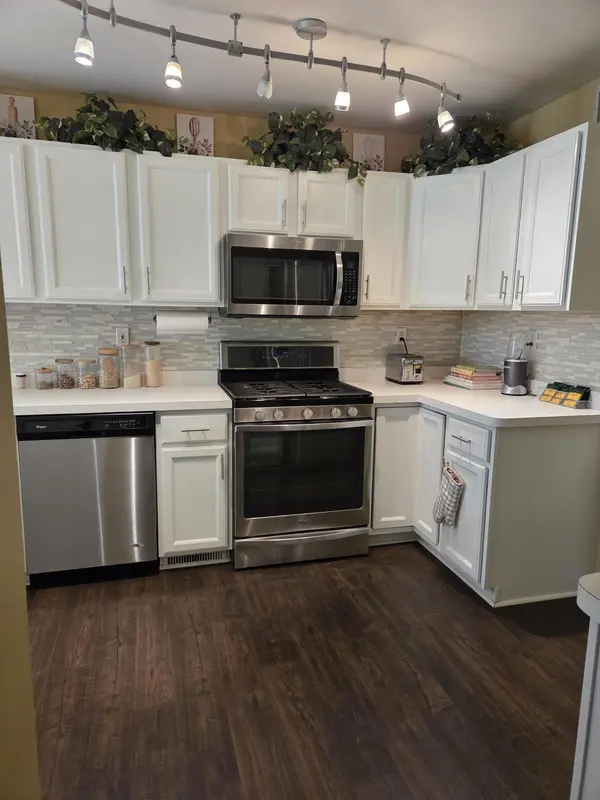
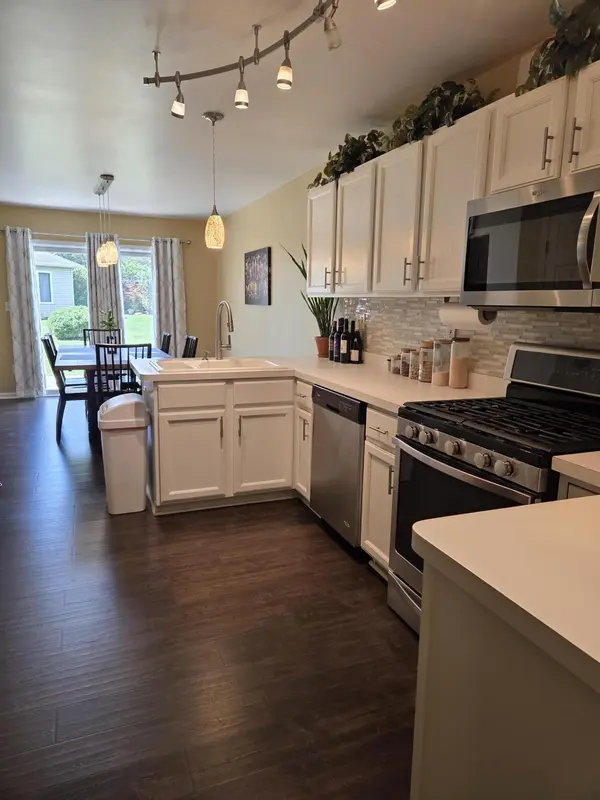
Savor the Lifestyle! Whether you're a first-time buyer, or looking to downsize this move-in ready townhome offers an exceptional combination of location, space and value in one of Dyer's most sought-after communities. Short commute to the new South Shore train station. Enjoy the convenience of low-maintenance living while just being minutes from shopping, dining, parks, and major commuting routes. Home Owner Association covers lawn maintenance and snow removal. Well maintained Unit features 3 Bathrooms, Crown Moulding, Tray ceiling, Updated Extra large Kitchen with New Flooring and Stainless Steel Appliances, Laundry/Mud Room, 2 car garage with pull down attic stairs for additional storage, Primary bedroom suite with full bath and large heated walk-in-closet. 30Yr Architectural Roof 6 yrs young! This is the only unit that is Uniquely positioned between two-story units, helping improve energy efficiency and potentially lower heating and cooling costs. This is a homeowner-occupancy only community, ensuring easier financing and protects market values which makes this home a stable investment!.
Location
State IN
County Lake
Zoning residential
Interior
Interior Features Ceiling Fan(s), Country Kitchen, Walk-In Closet(s), Tray Ceiling(s), Pantry, Laminate Counters, Kitchen Island, Eat-in Kitchen, Entrance Foyer, Crown Molding
Heating Forced Air, Natural Gas
Cooling Central Air, Ceiling Fan(s)
Flooring Carpet, Vinyl, Tile, Laminate
Fireplace No
Appliance Dryer, Washer, Stainless Steel Appliance(s), Refrigerator, Microwave, Gas Water Heater, Gas Range, Dishwasher, Disposal
Exterior
Exterior Feature Lighting, Rain Gutters
Parking Features Attached, On Street, Kitchen Level, Driveway, Concrete, Garage Door Opener
Garage Spaces 2.0
Community Features Maintenance Grounds, Snow Removal
Utilities Available Electricity Connected, Water Connected, Sewer Connected, Natural Gas Connected
Roof Type Asphalt,Shingle
Building
Lot Description Back Yard, Landscaped
Foundation Slab
Structure Type Brick,Vinyl Siding
Schools
High Schools Lake Central High School
School District Lake Central
Others
HOA Fee Include Maintenance Grounds,Snow Removal
Acceptable Financing Cash, VA Loan, FHA, Conventional
Listing Terms Cash, VA Loan, FHA, Conventional
Read Less
Want to know what your home might be worth? Contact us for a FREE valuation!

Our team is ready to help you sell your home for the highest possible price ASAP
Bought with McColly Real Estate