


-
-
For more information regarding the value of a property, please contact us for a free consultation.
2962 Providence Drive Mishawaka, IN 46544
3 Beds
2 Baths
1,296 SqFt
Key Details
Sold Price -
Property Type Single Family Home
Sub Type Single Family Residence
Listing Status Sold
Purchase Type For Sale
Square Footage 1,296 sqft
Subdivision Reverewood Add
MLS Listing ID 844589
Sold Date -
Bedrooms 3
Full Baths 1
Half Baths 1
Year Built 1974
Annual Tax Amount $2,482
Tax Year 2025
Lot Size 0.257 Acres
Property Sub-Type Single Family Residence
Property Description
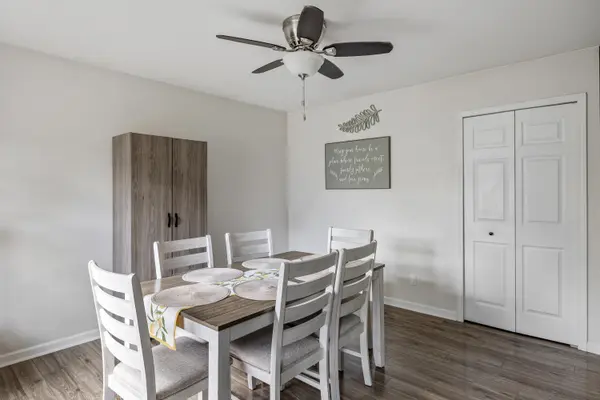
CONVENIENT MISHAWAKA LOCATION, ABUNDANT NATURAL LIGHT, UPDATED VINYL PLANK FLOORING, AND FLEXIBLE LIVING SPACE make this inviting 3-bedroom tri-level one you won't want to miss! This home offers easy access to major roadways for commuting throughout Mishawaka and South Bend, while keeping you within a convenient drive of shopping, dining, area employers, and the University of Notre Dame. The bright and welcoming kitchen features STONE COUNTERTOPS, STAINLESS STEEL APPLIANCES, plentiful cabinetry, and a convenient SERVING WINDOW connecting the kitchen and dining area. Upstairs you'll find all THREE BEDROOMS along with a full bathroom, while the lower level offers a LARGE SECOND LIVING SPACE with another half bathroom and plenty of room to create a family room plus a dedicated play area, home office, or workout space. Laundry is also located on this level, along with access to an approximately 336 SQ FT CRAWL SPACE providing excellent additional storage. A LARGE 2-CAR GARAGE includes a second REFRIGERATOR and provides direct access to the LARGE DECK and backyard. Additional updates include NEW GUTTERS and a NEW NEST THERMOSTAT, rounding out a home that offers functionality, storage, and plenty of space to make your own.
Location
State IN
County St Joseph
Zoning residential
Rooms
Basement Crawl Space
Interior
Interior Features Ceiling Fan(s), Soaking Tub, Granite Counters
Heating Natural Gas
Cooling Central Air
Flooring Tile, Vinyl
Fireplace No
Appliance Dryer, Washer, Stainless Steel Appliance(s), Range Hood, Refrigerator, Range, Microwave, Gas Range, Freezer, Dishwasher, Disposal
Exterior
Exterior Feature Fire Pit, Storage, Rain Gutters, Private Yard
Parking Features Attached, Kitchen Level, Garage Faces Front, Driveway, Concrete, Additional Parking, Off Street, Garage Door Opener
Garage Spaces 2.0
Utilities Available Cable Available, Water Connected, Sewer Connected, Natural Gas Connected, Cable Connected
Roof Type Shingle
Building
Lot Description Back Yard, Rectangular Lot
Foundation Slab
Structure Type Vinyl Siding
Schools
Elementary Schools Fred J Hums Elementary School
Middle Schools John J Young Middle School
High Schools Mishawaka High School
School District Mishawaka City
Others
Acceptable Financing Cash, VA Loan, FHA, Conventional
Listing Terms Cash, VA Loan, FHA, Conventional
Read Less
Want to know what your home might be worth? Contact us for a FREE valuation!

Our team is ready to help you sell your home for the highest possible price ASAP
Bought with Non-Member MLS Office