



-
-
For more information regarding the value of a property, please contact us for a free consultation.
10439 Adler Cove St. John, IN 46373
4 Beds
3 Baths
3,468 SqFt
Key Details
Sold Price -
Property Type Single Family Home
Sub Type Single Family Residence
Listing Status Sold
Purchase Type For Sale
Square Footage 3,468 sqft
Subdivision Gates/St John 05
MLS Listing ID 842316
Sold Date -
Bedrooms 4
Full Baths 2
Half Baths 1
HOA Fees $508
Year Built 2008
Annual Tax Amount $4,566
Tax Year 2024
Lot Size 0.260 Acres
Property Sub-Type Single Family Residence
Property Description
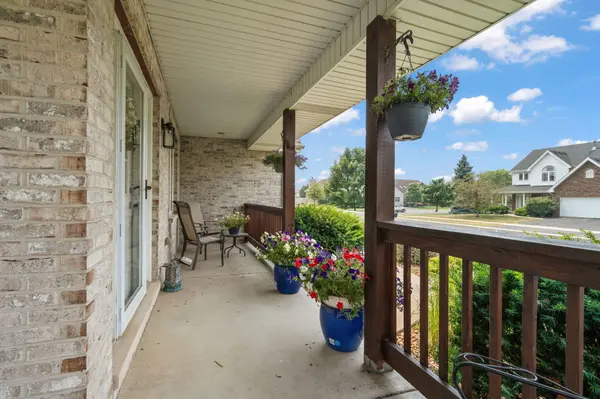
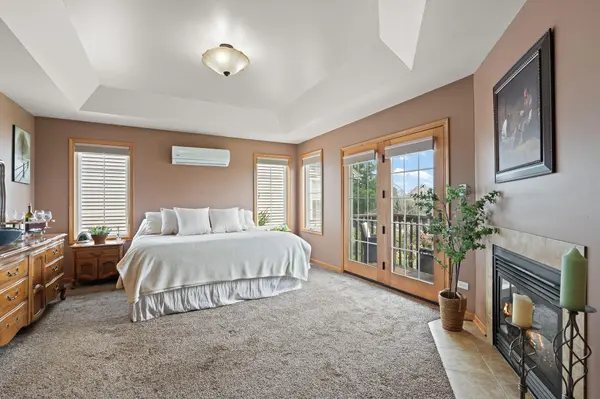
Pride of ownership shines throughout this beautifully maintained, one-owner home in the desirable Gates of St. John! Offering 4 bedrooms, 2.5 baths, a partially finished basement, and a finished 3-car garage, this home delivers the space, updates, and extras today's buyers are looking for. At the heart of the home is the spacious open-concept kitchen and living area, creating a welcoming space for everyday living and entertaining. A separate dining room provides even more room for gatherings and special occasions. Upstairs, the primary suite is truly a retreat, featuring tray ceilings, a gas fireplace, private balcony, dedicated A/C unit, large walk-in closet, and a spa-like en suite with dual vanities, soaking tub, and separate shower. The partially finished basement expands the living space and offers flexibility for a recreation room, home office, gym, or potential 5th bedroom. Outside, enjoy mature pear trees and the convenience of a sprinkler system to help keep the yard looking its best. Major updates and added conveniences include a brand-new roof (2026), newer A/C, water heater and water softener, plus an electric vehicle charging plug in the garage. From the impressive primary retreat and entertainer-friendly layout to the 3-car garage and thoughtful updates, 10439 Adler Cove offers so much to love, come see it for yourself!
Location
State IN
County Lake
Rooms
Basement Daylight, Storage Space, Sump Pump, Partially Finished, Interior Entry, Full
Interior
Interior Features Double Vanity, Walk-In Closet(s), Tray Ceiling(s), Pantry, Open Floorplan, Kitchen Island, Eat-in Kitchen, Entrance Foyer
Heating Central, Forced Air
Cooling Central Air, Other
Flooring Carpet, Vinyl, Tile
Fireplaces Number 2
Fireplace Yes
Appliance Dryer, Water Softener Owned, Washer, Refrigerator, Microwave, Gas Range, Dishwasher
Exterior
Exterior Feature Balcony, Rain Gutters
Parking Features Attached, Paved, On Street, Kitchen Level, Garage Faces Front, Driveway, Asphalt, Additional Parking, Garage Door Opener
Garage Spaces 3.0
Community Features Management
Utilities Available Cable Connected, Water Connected, Underground Utilities, Sewer Connected, Natural Gas Connected, Electricity Connected
Roof Type Shingle
Building
Lot Description Back Yard, Sprinklers In Rear, Sprinklers In Front, Rectangular Lot, Landscaped, Front Yard
Structure Type Brick,Vinyl Siding
Others
HOA Fee Include None
Acceptable Financing Cash, VA Loan, FHA, Conventional
Listing Terms Cash, VA Loan, FHA, Conventional
Read Less
Want to know what your home might be worth? Contact us for a FREE valuation!

Our team is ready to help you sell your home for the highest possible price ASAP
Bought with Brokerworks Group