

-
-
For more information regarding the value of a property, please contact us for a free consultation.
1076 Shoreline Road Crown Point, IN 46307
5 Beds
4 Baths
3,528 SqFt
Key Details
Sold Price -
Property Type Single Family Home
Sub Type Single Family Residence
Listing Status Sold
Purchase Type For Sale
Square Footage 3,528 sqft
Subdivision Lakes Of The Four Seasons
MLS Listing ID 842425
Sold Date -
Bedrooms 5
Full Baths 3
Half Baths 1
HOA Fees $1,850
Year Built 1975
Annual Tax Amount $3,335
Tax Year 2025
Lot Size 0.313 Acres
Property Sub-Type Single Family Residence
Property Description
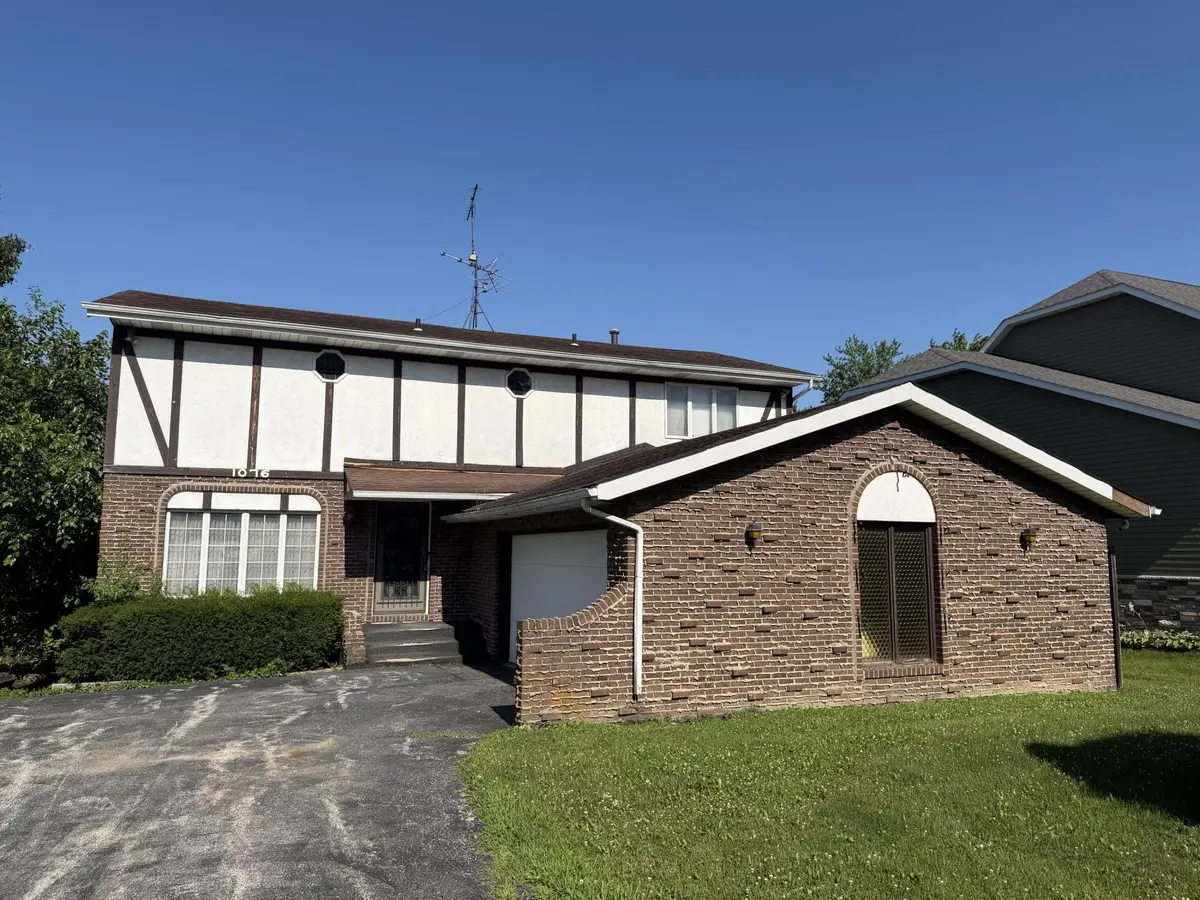
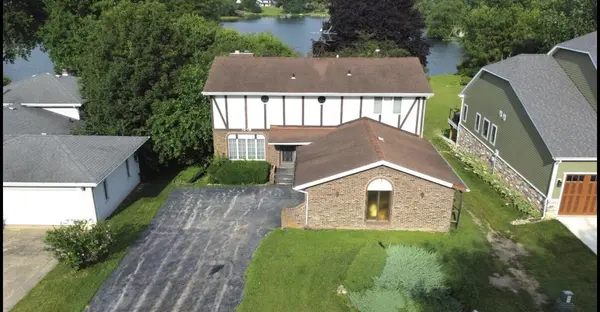
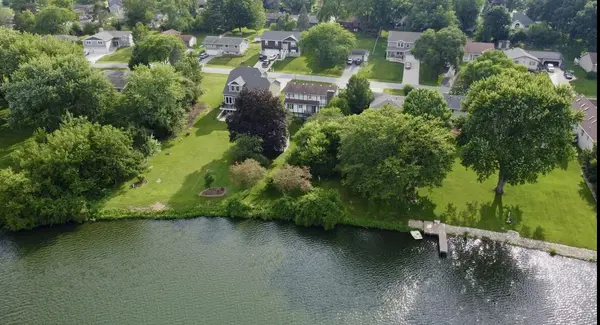
MOTIVATED SELLER!!! Opportunity awaits with this spacious two-story lakefront home on beautiful Lake of the Green in the highly desirable Lakes of the Four Seasons community! Offering over 3500 sq ft of living space, the 5-bedroom, 4-bath home features an exceptional floor plan and breathtaking lake views from a prime location. While this property is ready for updates and personal touches, it presents an incredible opportunity to create your dream waterfront retreat and build instant equity. Enjoy the best of resort-style living in the gated Lake of the Four Seasons community, featuring an 18-hole championship golf course, pro shop, restaurants, boating, fishing, swimming, tennis, pickleball, beaches, parks, playgrounds, a dog park, and 24-hour security. Whether you're searching for a year-round residence or a weekend getaway, this rare lakefront property offers endless possibilities in one of Northwest Indiana's premier communities. Bring your vision and make this exceptional waterfront home your own!
Location
State IN
County Porter
Zoning residential
Rooms
Basement Bath/Stubbed, Storage Space, Partially Finished
Interior
Interior Features Entrance Foyer, Laminate Counters, Eat-in Kitchen
Heating Forced Air, Natural Gas
Cooling Central Air
Flooring Carpet, Linoleum
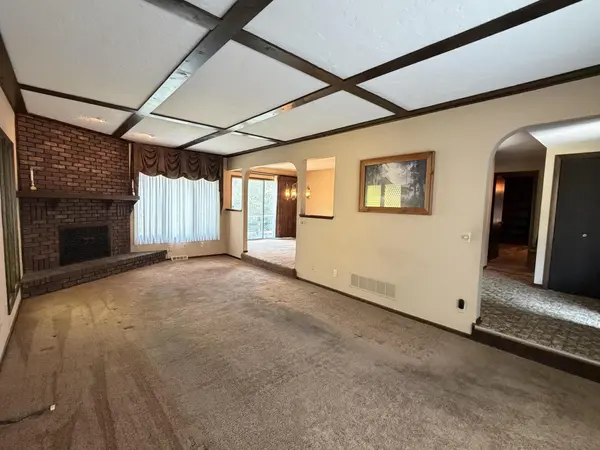
Fireplaces Number 2
Fireplace Yes
Appliance Dryer, Water Softener Owned, Washer, Gas Range, Freezer, Dishwasher, Disposal
Exterior
Exterior Feature Balcony
Parking Features Garage Door Opener, Garage Faces Side, Driveway, Asphalt
Garage Spaces 2.0
Community Features Park, Pool, Playground
Utilities Available Cable Available, Water Connected, Sewer Connected, Natural Gas Connected, Electricity Connected
Roof Type Asphalt,Shingle
Building
Lot Description Back Yard, Rectangular Lot, Front Yard
Structure Type Brick,Wood Siding,Stucco
Schools
School District Porter Township
Others
HOA Fee Include None
Acceptable Financing Cash, Conventional
Listing Terms Cash, Conventional
Read Less
Want to know what your home might be worth? Contact us for a FREE valuation!

Our team is ready to help you sell your home for the highest possible price ASAP
Bought with McColly Real Estate