



-
-
For more information regarding the value of a property, please contact us for a free consultation.
1610 Atchison Avenue Whiting, IN 46394
2 Beds
2 Baths
2,520 SqFt
Key Details
Sold Price -
Property Type Single Family Home
Sub Type Single Family Residence
Listing Status Sold
Purchase Type For Sale
Square Footage 2,520 sqft
Subdivision West Sheridan Park Add
MLS Listing ID 838936
Sold Date -
Bedrooms 2
Year Built 1916
Annual Tax Amount $870
Tax Year 2025
Lot Size 4,303 Sqft
Property Sub-Type Single Family Residence
Property Description
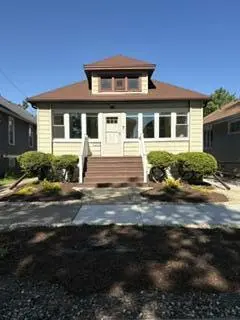
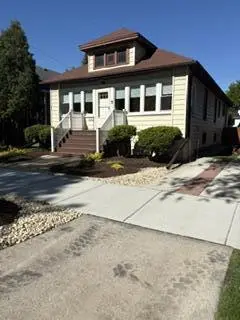
JUST TURN THE KEY AND UNPACK! Welcome to 1610 Atchison Ave in the heart of Hammond's Robertsdale neighborhood. Prepare to be dazzled by the recent renovations and updates to this 2 -3 bedroom, 2 bathroom bungalow. Welcome to the 3 season front porch with new vinyl windows. Walk across the Pergo flooring in the open concept living area to the fully remodeled Bath and Kitchen with granite countertops, soft close Hickory cabinets and pantry storage both done in 2019. The stove, refrigerator and microwave stay. Because one never has enough lighting, under cabinet lighting and lighting above the cabinets is featured. The main level bathroom also renovated in 2019 features a large walk in shower, new fixtures: sink with granite counter top, toilet, lighting and sink vanity with mirror. Other noteworthy recent upgrades: Water heater 6 years, High Efficiency GFA Furnace with Central Air 6 years, 2020 Copper plumbing and PVC drain lines were replaced, The light and bright Basement is drywalled and painted. Featuring an enhanced 3/4 bath in the basement which offers a large walk in shower, sink and toilet. A separate Laundry area, Mechanical area and Workshop can also be found in the huge basement space. This light and airy basement offers tons of storage as well. Stepping out to the backyard offers a great space to relax and enjoy nature. A ground height cedar deck for your dining pleasure; under a fabric umbrella or just sitting and listening to nature, you can't beat that. The backyard is fenced and has a 2 1/2 car garage with door opener. You can ditch the lawnmower and relax with the low maintenance landscaping in the front and backyard spaces. Call NOW to schedule your private showing.
Location
State IN
County Lake
Rooms
Basement Finished, Storage Space, Full
Interior
Interior Features Ceiling Fan(s), Pantry, Open Floorplan, Granite Counters, Eat-in Kitchen
Heating Central, Natural Gas, Forced Air
Cooling Central Air, Ceiling Fan(s)
Flooring Carpet, Linoleum, Laminate
Fireplace No
Appliance Dryer, Washer, Refrigerator, Microwave, Gas Water Heater, Gas Range
Exterior
Exterior Feature Private Yard
Parking Features Detached, On Street, Alley Access, Garage Door Opener
Garage Spaces 2.0
Utilities Available Electricity Connected, Water Connected, Sewer Connected, Natural Gas Connected
Roof Type Shingle
Building
Lot Description Back Yard, Rectangular Lot, Landscaped, Front Yard
Schools
Elementary Schools Benjamin Franklin Elem School
Middle Schools Henry W. Eggers
High Schools Hammond Central High School
School District Hammond
Others
Acceptable Financing Cash, Conventional
Listing Terms Cash, Conventional
Read Less
Want to know what your home might be worth? Contact us for a FREE valuation!

Our team is ready to help you sell your home for the highest possible price ASAP
Bought with McColly Real Estate