


-
-
For more information regarding the value of a property, please contact us for a free consultation.
59 Larwick Circle Valparaiso, IN 46385
3 Beds
2 Baths
1,970 SqFt
Key Details
Sold Price -
Property Type Single Family Home
Sub Type Single Family Residence
Listing Status Sold
Purchase Type For Sale
Square Footage 1,970 sqft
Subdivision Aberdeen Ph I
MLS Listing ID 841973
Sold Date -
Bedrooms 3
Full Baths 2
HOA Fees $202
Year Built 2026
Annual Tax Amount $10
Tax Year 2024
Lot Size 0.270 Acres
Property Sub-Type Single Family Residence
Property Description
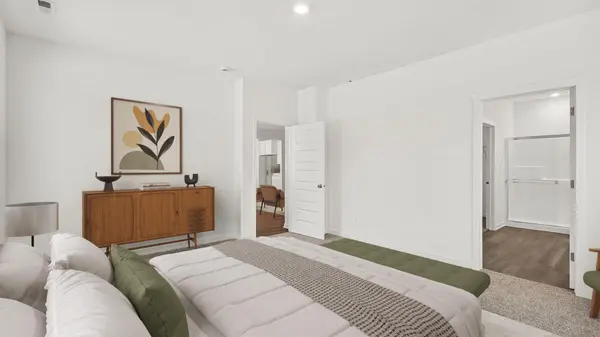
Introducing THE FAIRFIELD - Your Dream Ranch Home Awaits! This home will be ready for FALL MOVE IN in the sought-after Aberdeen community, this stunning new construction home offers a thoughtful design with modern comfort and luxury in mind. Key Features you'll love are 3 spacious bedrooms and 2 luxurious baths. A 3-car garage, a basement and nearly 2,000 sq ft of beautifully designed living space. Craftsman-style entry door welcoming you into an open, light-filled floor plan. A Kitchen Built for Entertaining: Huge Island with elegant quartz countertops, White cabinetry with soft close and crown molding. Corner pantry for added storage. Stainless steel appliances for a sleek, modern touch. 9-foot ceilings and stylish vinyl plank flooring throughout. Your Private Retreat, the primary bedroom features a luxurious dual vanity, walk-in shower, and a spacious walk-in closet, combining comfort and convenience. Outdoor living will be enjoyed with a covered patio, perfect for relaxing or entertaining, all surrounded by landscaped grounds and durable Hardie board siding. This is Smart Living at Its Best This SMART HOME is equipped with an industry-leading suite of products, designed to simplify your daily life and enhance your lifestyle. *Exterior/Interior pictures of similar model*
Location
State IN
County Porter
Zoning residential
Rooms
Basement Unfinished
Interior
Interior Features Crown Molding, Walk-In Closet(s), Pantry, Open Floorplan, Kitchen Island, Eat-in Kitchen, Entrance Foyer, Double Vanity
Heating Forced Air, Natural Gas
Cooling Central Air
Flooring Carpet, Vinyl
Fireplace No
Appliance Disposal, Microwave, Gas Range, Dishwasher
Exterior
Exterior Feature Other
Parking Features Attached, Paved, Garage Faces Front, Driveway, Off Street, Garage Door Opener
Garage Spaces 3.0
Community Features Other, Pool, Playground, Park
Utilities Available Cable Available
Building
Lot Description Back Yard, Landscaped, Front Yard
Structure Type Cement Siding
Schools
Elementary Schools Timothy Ball Elementary School
Middle Schools Colonel John Wheeler Middle School
High Schools Crown Point High School
School District Crown Point
Others
HOA Fee Include Trash,Other
Acceptable Financing Cash, VA Loan, FHA, Conventional
Listing Terms Cash, VA Loan, FHA, Conventional
Read Less
Want to know what your home might be worth? Contact us for a FREE valuation!

Our team is ready to help you sell your home for the highest possible price ASAP
Bought with Better Homes and Gardens Real