


-
-
For more information regarding the value of a property, please contact us for a free consultation.
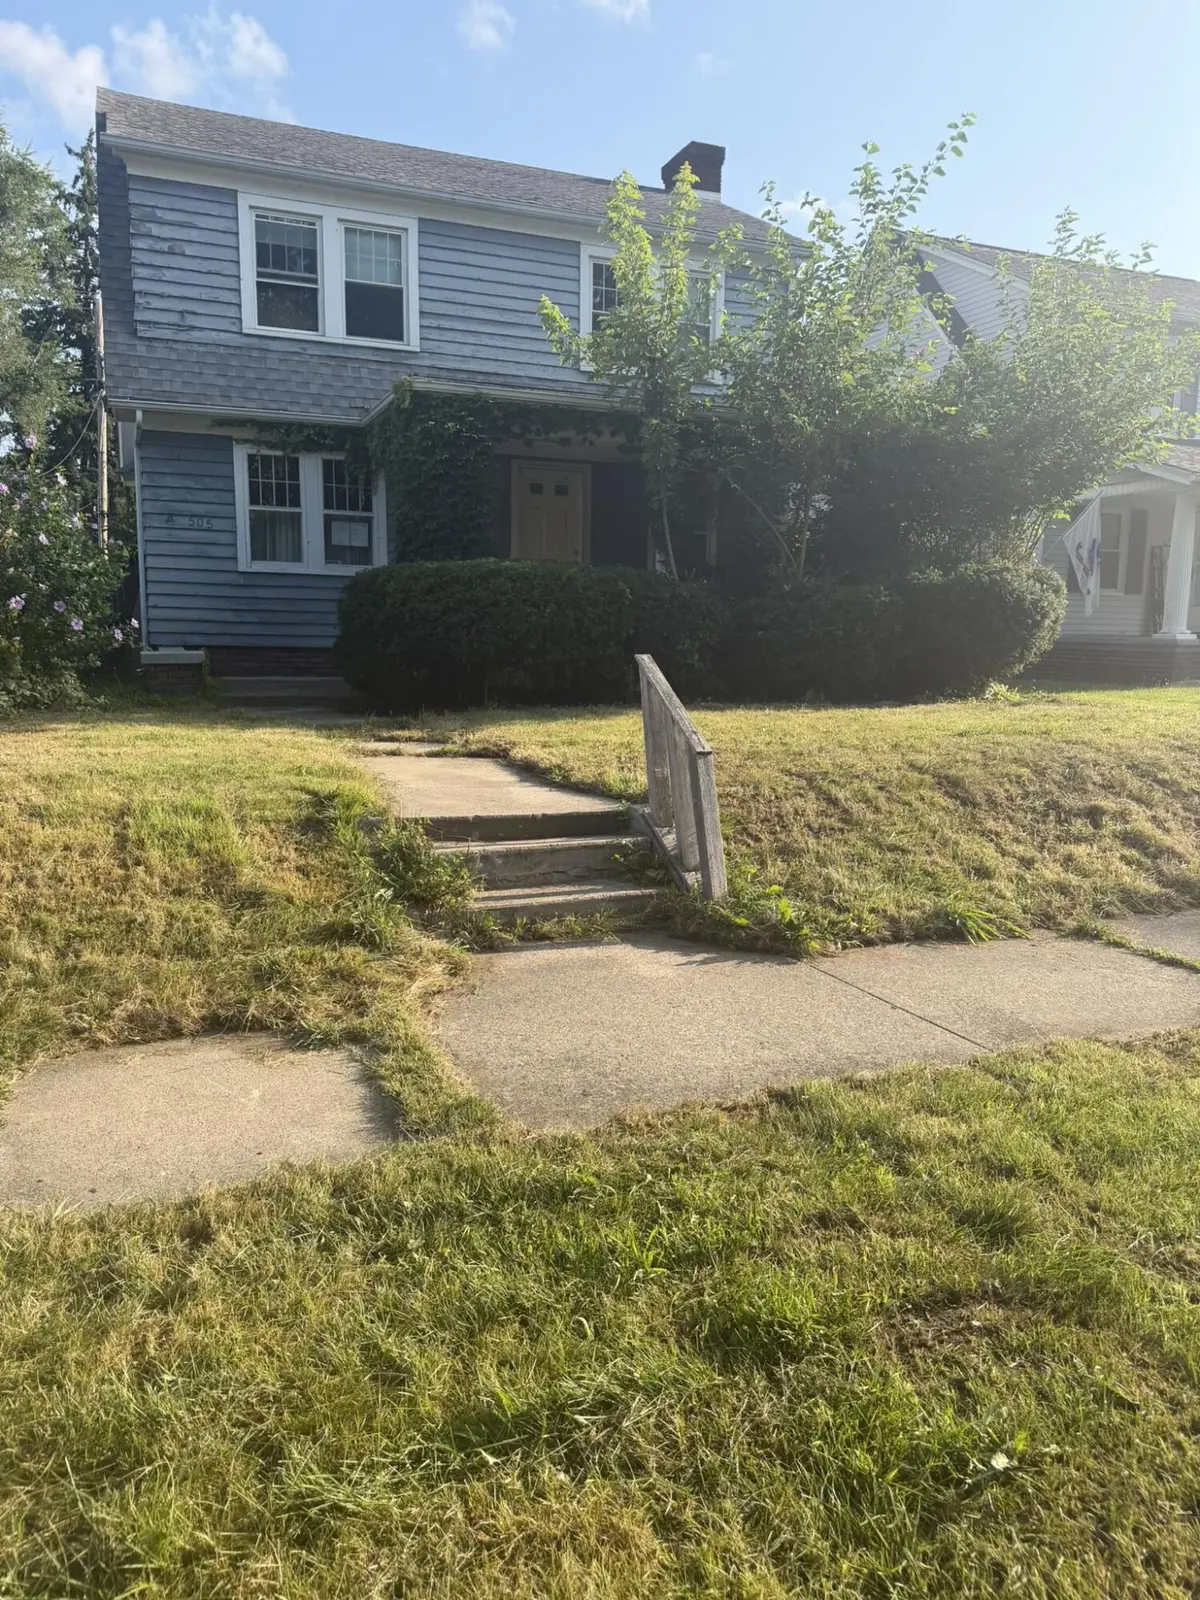
505 Altgeld Street South Bend, IN 46614
3 Beds
1 Bath
1,320 SqFt
Key Details
Sold Price -
Property Type Single Family Home
Sub Type Single Family Residence
Listing Status Sold
Purchase Type For Sale
Square Footage 1,320 sqft
Subdivision Erskine Park
MLS Listing ID 843128
Sold Date -
Bedrooms 3
Full Baths 1
Year Built 1924
Annual Tax Amount $1,789
Tax Year 2025
Lot Size 5,401 Sqft
Property Sub-Type Single Family Residence
Property Description
Beautifully kept 3 bed 1 bath home ready for its next owner to make it theirs. Hardwood throughout, full unfinished basement for storage or a future living space. Wonderful covered front porch. Spacious backyard, and 2 car garage. This won't last long.
Location
State IN
County St Joseph
Rooms
Basement Unfinished
Interior
Interior Features None
Heating Central
Cooling Central Air
Flooring Hardwood
Fireplaces Number 1
Fireplace Yes
Appliance Gas Cooktop, Refrigerator
Exterior
Exterior Feature Private Yard
Parking Features Alley Access, On Street
Garage Spaces 2.0
Roof Type Shingle
Building
Lot Description Back Yard, Front Yard
Structure Type Wood Siding
Schools
School District South Bend
Others
Acceptable Financing Cash, Conventional
Listing Terms Cash, Conventional
Read Less
Want to know what your home might be worth? Contact us for a FREE valuation!

Our team is ready to help you sell your home for the highest possible price ASAP
Bought with Non-Member MLS Office