


-
-
For more information regarding the value of a property, please contact us for a free consultation.
7400 Clark Street Merrillville, IN 46410
5 Beds
4 Baths
4,693 SqFt
Key Details
Sold Price -
Property Type Single Family Home
Sub Type Single Family Residence
Listing Status Sold
Purchase Type For Sale
Square Footage 4,693 sqft
Subdivision Creekwood Crossing 01
MLS Listing ID 843586
Sold Date -
Bedrooms 5
Full Baths 3
Half Baths 1
HOA Fees $125
Year Built 2006
Annual Tax Amount $3,462
Tax Year 2024
Lot Size 10,628 Sqft
Property Sub-Type Single Family Residence
Property Description
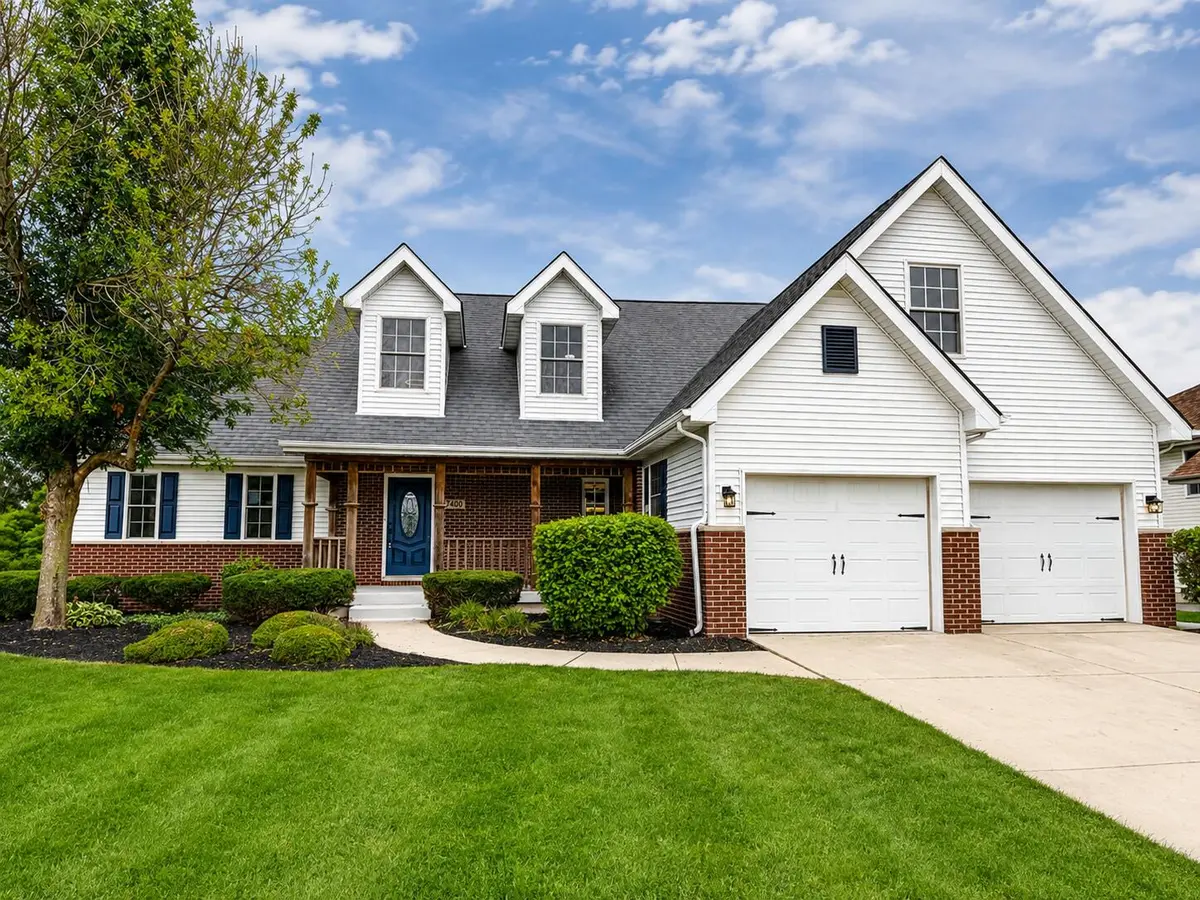
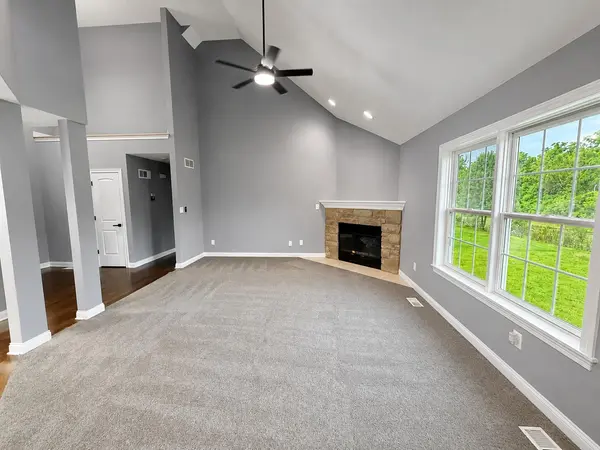
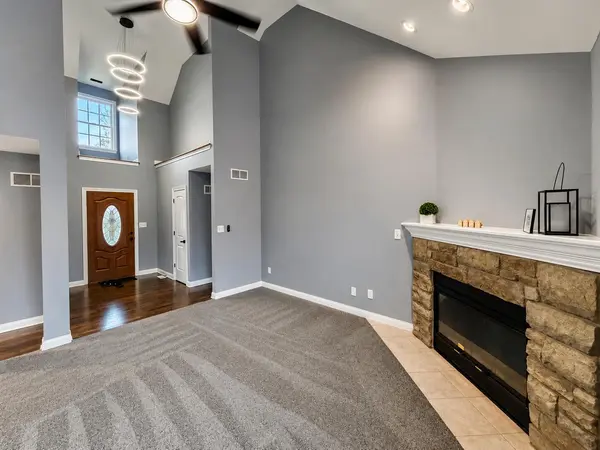
Welcome to this stunning 1.5-story home nestled in the heart of Merrillville, offering 5 bedrooms, 3.5 bathrooms, a bonus room, and an abundance of living space across three finished levels. From the moment you step inside, you're greeted by an impressive foyer that opens into the expansive main-level living room, highlighted by soaring vaulted ceilings that create a bright, open, and inviting atmosphere. The open-concept layout is designed for both everyday living and effortless entertaining, with the living room flowing seamlessly into the dining area and oversized eat-in kitchen. Custom cabinetry, detailed woodworking, and quality craftsmanship throughout the home add warmth, character, and timeless appeal. The main-level primary suite provides the perfect private retreat, featuring a relaxing jetted tub, walk-in shower, and plenty of space to unwind. Head upstairs to find three additional spacious bedrooms, offering plenty of room for family, guests, or additional flex space. The full finished basement takes this home to another level, featuring a second primary-style suite with a full bathroom, a large family room, and a versatile bonus room that can be customized to fit your needs. Step outside and enjoy your own backyard oasis, complete with a spacious deck overlooking a serene pond, creating the perfect setting for relaxing, entertaining, or enjoying peaceful evenings outdoors. Additional highlights include a convenient main-level laundry room and a 2.5-car garage. With 5 bedrooms, 3.5 bathrooms, multiple living spaces, vaulted ceilings, a finished basement, and beautiful pond views, this Merrillville home has everything you've been looking for. Don't miss your opportunity. Schedule your private showing today!
Location
State IN
County Lake
Rooms
Basement Daylight, Sump Pump, Finished
Interior
Interior Features Ceiling Fan(s), Walk-In Closet(s), Vaulted Ceiling(s), Tray Ceiling(s), Stone Counters, Soaking Tub, Recessed Lighting, Pantry, Open Floorplan, Kitchen Island, High Ceilings, Eat-in Kitchen, Entrance Foyer, Double Vanity, Crown Molding
Heating Forced Air
Cooling Central Air
Flooring Carpet, Tile, Hardwood
Fireplaces Number 1
Fireplace Yes
Appliance Dishwasher, Stainless Steel Appliance(s), Refrigerator, Microwave, Gas Water Heater, Gas Cooktop
Exterior
Exterior Feature Rain Gutters
Parking Features Attached, Garage Faces Front, Driveway, Off Street, Garage Door Opener
Garage Spaces 2.0
Community Features Other
Utilities Available Electricity Connected, Water Connected, Underground Utilities, Sewer Connected, Natural Gas Connected
Roof Type Shingle
Building
Lot Description Back Yard, Landscaped, Few Trees
Structure Type Brick,Vinyl Siding
Others
HOA Fee Include Other
Acceptable Financing Cash, VA Loan, FHA, Conventional
Listing Terms Cash, VA Loan, FHA, Conventional
Read Less
Want to know what your home might be worth? Contact us for a FREE valuation!

Our team is ready to help you sell your home for the highest possible price ASAP
Bought with Listing Leaders