


-
-
For more information regarding the value of a property, please contact us for a free consultation.
498 Magnolia Lane Chesterton, IN 46304
3 Beds
2 Baths
1,710 SqFt
Key Details
Sold Price -
Property Type Single Family Home
Sub Type Single Family Residence
Listing Status Sold
Purchase Type For Sale
Square Footage 1,710 sqft
Subdivision Easton Park
MLS Listing ID 833311
Sold Date -
Bedrooms 3
Full Baths 2
HOA Fees $200
Year Built 2026
Tax Year 2024
Lot Size 10,149 Sqft
Property Sub-Type Single Family Residence
Property Description
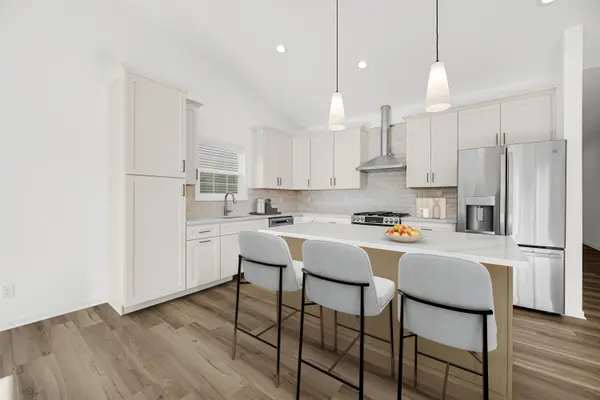
Weclome to the maintenance-free lifestyle! Nestled amongst the serene nature preserve, the villas of Easton Park is a quiet retreat located within minutes of award-winning schools, commuter expressways, and the IN Dunes National Lakeshore. The Scottsdale floor plan offers over a spacious 1,700 sq. ft. on the main floor plus a full basement. This homesite even offers a 3-car garage! Upon entrance you'll find the expansive kitchen where you'll enjoy an abundance of soft-close cabinetry with 42' uppers, center island, pantry, and dinette seating. With cathedral ceilings soaring overhead, the living room is centered around the cozy fireplace. The master suite boasts a tray ceiling, large walk in closet, and private bath with dual vanities. The full unfinished basement offers plenty of room to grow! Quality features such as tankless water heater, fully finished garage with insulated garage door and Wifi-enabled opener, soundproofing insulation, comfort-height Toto toilets, Delta plumbing fixtures, tile master shower with a glass shower door, full kitchen appliance package, customized lighting allowance, and full landscaping package including in-ground sprinklers ensure this home is ready for your instant enjoyment. Schedule your showing today to discover all that this exciting community has to offer! and start living the 'ease of maintenance' lifestyle where all of your lawn and snow removal maintenance is included! *Photos are of another home recently completed and are representative.
Location
State IN
County Porter
Rooms
Basement Full, Unfinished, Sump Pump
Interior
Interior Features Cathedral Ceiling(s), Walk-In Closet(s), Tray Ceiling(s), Pantry, Kitchen Island, Double Vanity, Ceiling Fan(s)
Heating Forced Air, Natural Gas
Cooling Central Air
Flooring Carpet, Vinyl
Fireplace No
Appliance Disposal, Refrigerator, Range, Microwave, Dishwasher
Exterior
Parking Features Attached, Driveway, Garage Door Opener
Garage Spaces 3.0
Community Features Maintenance Grounds, Snow Removal
Building
Lot Description Landscaped, Wooded, Sprinklers In Rear, Sprinklers In Front, Private
Structure Type Stone,Vinyl Siding
Schools
School District Duneland School Corporation
Others
HOA Fee Include Maintenance Grounds,Snow Removal
Acceptable Financing Cash, VA Loan, FHA, Conventional
Listing Terms Cash, VA Loan, FHA, Conventional
Read Less
Want to know what your home might be worth? Contact us for a FREE valuation!

Our team is ready to help you sell your home for the highest possible price ASAP
Bought with Better Homes and Gardens Real