



-
-
For more information regarding the value of a property, please contact us for a free consultation.
49 Larwick Circle Valparaiso, IN 46385
4 Beds
3 Baths
2,521 SqFt
Key Details
Sold Price -
Property Type Single Family Home
Sub Type Single Family Residence
Listing Status Sold
Purchase Type For Sale
Square Footage 2,521 sqft
Subdivision Aberdeen Ph I
MLS Listing ID 840607
Sold Date -
Bedrooms 4
Full Baths 1
Half Baths 1
HOA Fees $202
Year Built 2026
Annual Tax Amount $10
Tax Year 2024
Lot Size 0.253 Acres
Property Sub-Type Single Family Residence
Property Description
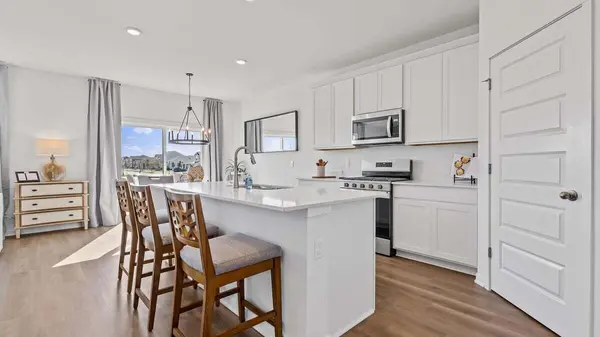
Welcome to 49 N Larwick Circle Valparaiso, Indiana, a beautiful new home in the Aberdeen community. This two-story home will be ready for a SUMMER move-in! This Henley plan offers over 2,500 square feet of living space with a flex room, 4 bedrooms, 2.5 baths, FULL BASEMENT and a 3-CAR GARAGE. Entertaining will be easy in this open-concept kitchen and family room layout with a large island with an overhang for stools with designer white cabinetry. Additionally, the kitchen features a pantry, modern stainless-steel appliances, quartz countertops, and easy-to-maintain luxury vinyl plank flooring. More flexible space is waiting upstairs in the 2nd-floor loft, offering unlimited potential to suit your needs. Enjoy your private getaway with your large primary bedroom and en suite bathroom with a raised height dual sink, quartz top vanity, and walk-in shower with chic wall surrounds and decorative glass shower doors. Convenient walk-in laundry room, 3 additional bedrooms with a full second bath and a linen closet complete the second floor. All NW Indiana homes include our America's Smart HomeA(r) Technology, featuring a smart video doorbell, smart Honeywell thermostat, smart door lock, Deako smart light switches and more. Photos are of similar home and model home. Actual home built may vary.
Location
State IN
County Porter
Zoning residential
Rooms
Basement Full, Unfinished
Interior
Interior Features Double Vanity, Walk-In Closet(s), Pantry, Other, Open Floorplan, Kitchen Island, Eat-in Kitchen
Heating Forced Air, Natural Gas
Cooling Central Air
Flooring Carpet
Fireplace No
Appliance Disposal, Microwave, Gas Range, Dishwasher
Exterior
Exterior Feature Other
Parking Features Attached, Paved, Garage Faces Front, Driveway, Off Street, Garage Door Opener
Garage Spaces 3.0
Community Features Other, Playground, Park
Utilities Available Cable Available
Building
Lot Description Back Yard, Landscaped, Front Yard
Structure Type Cement Siding,Stone
Schools
Elementary Schools Timothy Ball Elementary School
Middle Schools Colonel John Wheeler Middle School
High Schools Crown Point High School
School District Crown Point
Others
HOA Fee Include Trash,Other
Acceptable Financing Cash, VA Loan, FHA, Conventional
Listing Terms Cash, VA Loan, FHA, Conventional
Read Less
Want to know what your home might be worth? Contact us for a FREE valuation!

Our team is ready to help you sell your home for the highest possible price ASAP
Bought with Non Member