


-
-
For more information regarding the value of a property, please contact us for a free consultation.
3081 Staghorn Way Lafayette, IN 47909
3 Beds
3 Baths
1,580 SqFt
Key Details
Sold Price -
Property Type Single Family Home
Sub Type Single Family Residence
Listing Status Sold
Purchase Type For Sale
Square Footage 1,580 sqft
Subdivision Hunters Crest Sd
MLS Listing ID 839967
Sold Date -
Bedrooms 3
Full Baths 2
Half Baths 1
HOA Fees $315
Year Built 2008
Annual Tax Amount $870
Tax Year 2025
Lot Size 6,242 Sqft
Property Sub-Type Single Family Residence
Property Description
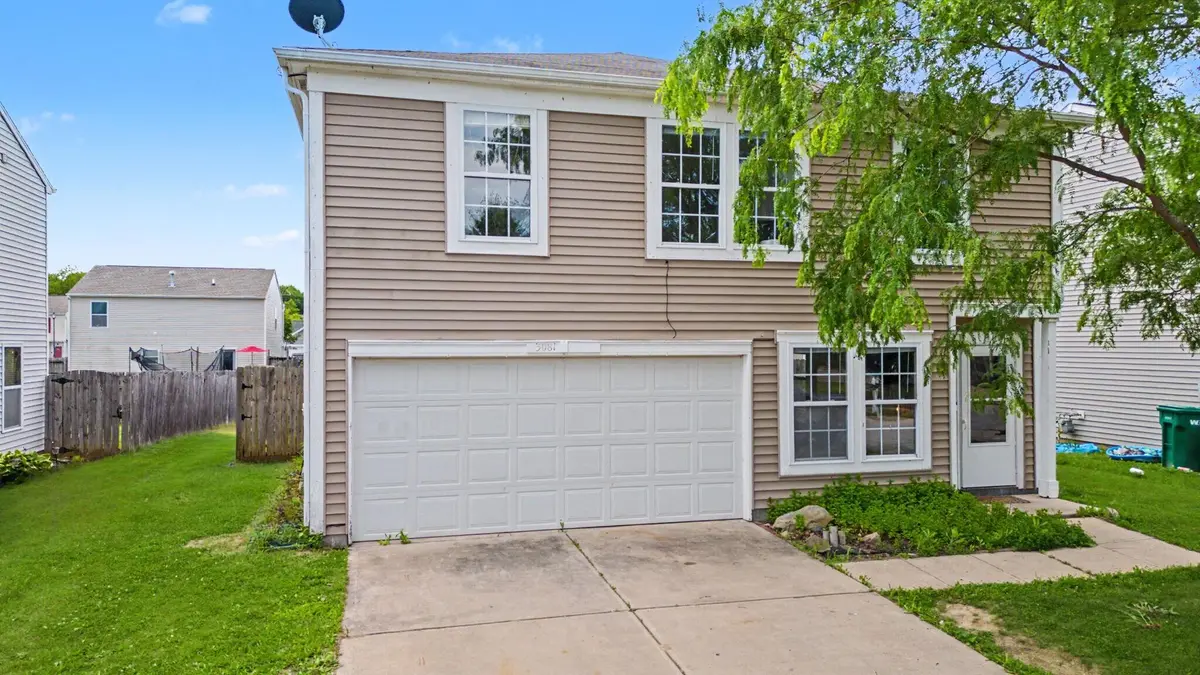
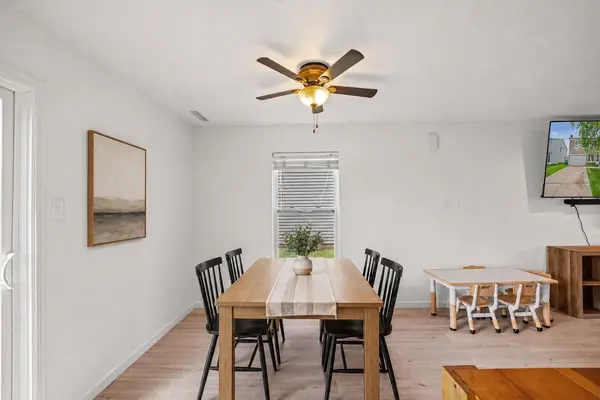
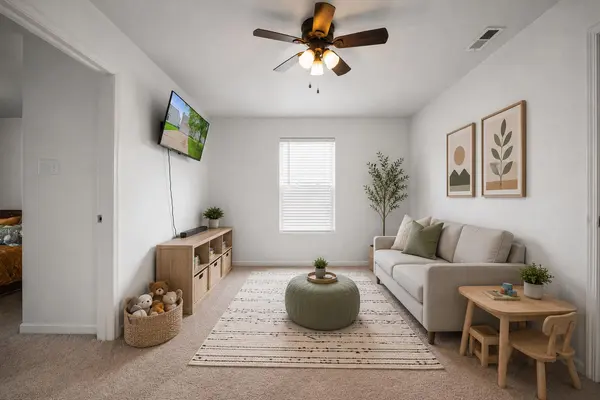
Welcome to 3081 Staghorn Way in Lafayette's desirable Hunters Crest Subdivision! This well-maintained 3-bedroom, 2.5-bath home offers 1,560 square feet of comfortable living space and access to outstanding neighborhood amenities, including 24/7 security monitoring at the subdivision entrances, walking paths, ponds, a flower garden, and a community park. Inside, you'll find a bright and inviting floor plan filled with natural light. The spacious living and dining room combination creates a comfortable setting for everyday living and entertaining. The kitchen features stainless steel appliances, a pantry, convenient access to the main-level half bath, and a refrigerator with a versatile middle drawer that can function as either additional refrigerator or freezer space. Upstairs, the flexible loft provides additional living space perfect for a family room, home office, or play area. An additional bonus space within the furnace closet offers extra storage or a compact workspace. The primary suite features a private ensuite bathroom and a large walk-in closet, while two additional bedrooms and a full bath complete the upper level. Step outside to enjoy the large, fully fenced backyard with a patio area--ideal for entertaining, pets, gardening, or simply relaxing. With plenty of room to play and enjoy the outdoors, the possibilities are endless. Conveniently located just minutes from Subaru of Indiana Automotive, Purdue University, Ivy Tech Community College, local schools, shopping, dining, and entertainment. The area is also home to numerous major employers, making this an excellent location for professionals, students, and families alike. Combining comfort, functionality, neighborhood amenities, and an exceptional location, this move-in ready home is one you won't want to miss!
Location
State IN
County Tippecanoe
Interior
Interior Features Ceiling Fan(s), Walk-In Closet(s), Recessed Lighting, Pantry
Heating Central
Cooling Central Air, Ceiling Fan(s)
Flooring Carpet, Laminate
Fireplace No
Appliance Dishwasher, Stainless Steel Appliance(s), Refrigerator, Electric Range
Exterior
Exterior Feature Private Yard
Parking Features Concrete, Driveway
Garage Spaces 2.0
Community Features Jogging Path, Playground, Maintenance Grounds
Roof Type Shingle
Building
Lot Description Back Yard, Few Trees
Structure Type Vinyl Siding
Others
HOA Fee Include Maintenance Grounds
Acceptable Financing Cash, VA Loan, FHA, Conventional
Listing Terms Cash, VA Loan, FHA, Conventional
Read Less
Want to know what your home might be worth? Contact us for a FREE valuation!

Our team is ready to help you sell your home for the highest possible price ASAP
Bought with Non-Member MLS Office