



-
-
For more information regarding the value of a property, please contact us for a free consultation.
9765 Beacon Pointe Lane Cedar Lake, IN 46303
3 Beds
3 Baths
2,739 SqFt
Key Details
Sold Price -
Property Type Single Family Home
Sub Type Single Family Residence
Listing Status Sold
Purchase Type For Sale
Square Footage 2,739 sqft
Subdivision Beacon Pointe Un 5
MLS Listing ID 839366
Sold Date -
Bedrooms 3
Full Baths 2
Half Baths 1
HOA Fees $255
Year Built 2023
Annual Tax Amount $6,788
Tax Year 2024
Lot Size 10,890 Sqft
Property Sub-Type Single Family Residence
Property Description
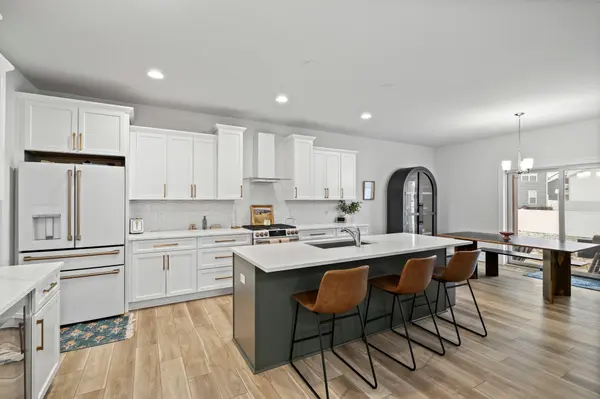
Luxury Living in Cedar Lake - Your Dream Home Awaits! Welcome to this stunning 3-bedroom, 2.5-bathroom home built in 2023. With high-end finishes and a spacious open floor plan, this home is truly better than new. The gourmet kitchen boasts pristine quartz countertops and a large breakfast area perfect for casual dining. Host formal gatherings in the elegant dining room, or create your ideal space in the versatile flex room on the main level. Upstairs, enjoy a spacious loft ideal for entertainment or relaxation. Home features 2 x 6 construction & garage has been extended 3' long and wide! Home is equipped with a full irrigation system! This home combines modern design with unmatched comfort. Schedule your tour today!
Location
State IN
County Lake
Zoning residential
Rooms
Basement Bath/Stubbed, Unfinished, Storage Space, Sump Pump
Interior
Interior Features Ceiling Fan(s), Walk-In Closet(s), Soaking Tub, Pantry, Open Floorplan, Kitchen Island, High Ceilings, Eat-in Kitchen, Crown Molding
Heating Natural Gas
Cooling Central Air
Flooring Carpet
Fireplace No
Appliance Built-In Gas Range, Washer, Range, Microwave, Gas Range, Dishwasher, Disposal, Dryer
Exterior
Exterior Feature Lighting, Rain Gutters
Parking Features Additional Parking
Garage Spaces 2.0
Community Features Playground
Building
Lot Description Back Yard
Structure Type Brick,Vinyl Siding
Schools
High Schools Hanover Central High School
Others
HOA Fee Include Maintenance Grounds
Acceptable Financing Cash, VA Loan, FHA, Conventional
Listing Terms Cash, VA Loan, FHA, Conventional
Read Less
Want to know what your home might be worth? Contact us for a FREE valuation!

Our team is ready to help you sell your home for the highest possible price ASAP
Bought with Keller Williams Preferred Real