



-
-
For more information regarding the value of a property, please contact us for a free consultation.
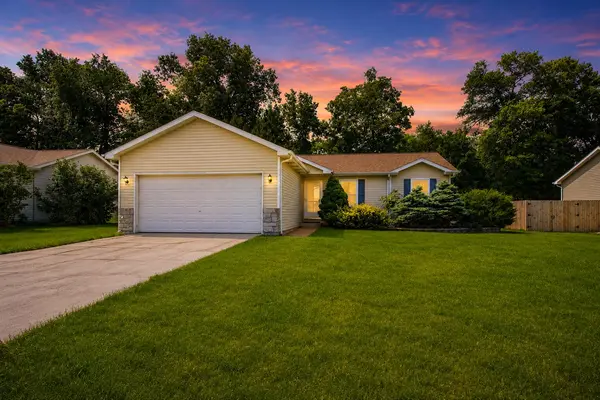
364 Marilyn Road Burns Harbor, IN 46304
3 Beds
2 Baths
1,104 SqFt
Key Details
Sold Price -
Property Type Single Family Home
Sub Type Single Family Residence
Listing Status Sold
Purchase Type For Sale
Square Footage 1,104 sqft
Subdivision Harbor Trls Ph 01
MLS Listing ID 841588
Sold Date -
Bedrooms 3
Full Baths 2
Year Built 2005
Annual Tax Amount $1,828
Tax Year 2024
Lot Size 0.260 Acres
Property Sub-Type Single Family Residence
Property Description
The Perfect Find! Updated Ranch with Upgrades Galore! Looking for your very first home? This is it! Looking to downsize to easy, main-level living? This is it! This meticulously maintained ranch home features 3 spacious bedrooms, 2 full bathrooms, and an attached 2-car garage. The lovely primary bedroom comes complete with its own private en-suite bathroom for ultimate comfort. You will love the peace of mind that comes with big-ticket updates already done for you: New Roof (2021) New Furnace & Central Air (2021) New Windows & Doors (2024) WHOLE-House Generator (2023) Bonus storage is a major plus here! Check out the extra-tall crawl space, featuring easy and convenient access from right inside the home. You truly gotta see this one for yourself--schedule your tour today!
Location
State IN
County Porter
Rooms
Basement Crawl Space
Interior
Interior Features Eat-in Kitchen
Heating Forced Air, Natural Gas
Cooling Central Air
Fireplace No
Appliance Dishwasher, Refrigerator, Gas Water Heater, Gas Range
Exterior
Parking Features Off Street, Paved, Kitchen Level, Garage Faces Front, Driveway, Additional Parking
Garage Spaces 2.5
Building
Lot Description Back Yard, Sprinklers In Rear, Sprinklers In Front, Landscaped, Front Yard, Few Trees
Schools
Elementary Schools Newton Yost Elementary School
Middle Schools Chesterton Middle School
High Schools Chesterton Senior High School
School District Duneland School Corporation
Others
Acceptable Financing Cash, VA Loan, FHA, Conventional
Listing Terms Cash, VA Loan, FHA, Conventional
Read Less
Want to know what your home might be worth? Contact us for a FREE valuation!

Our team is ready to help you sell your home for the highest possible price ASAP
Bought with Listing Leaders Lifestyles, LL