


-
-
For more information regarding the value of a property, please contact us for a free consultation.
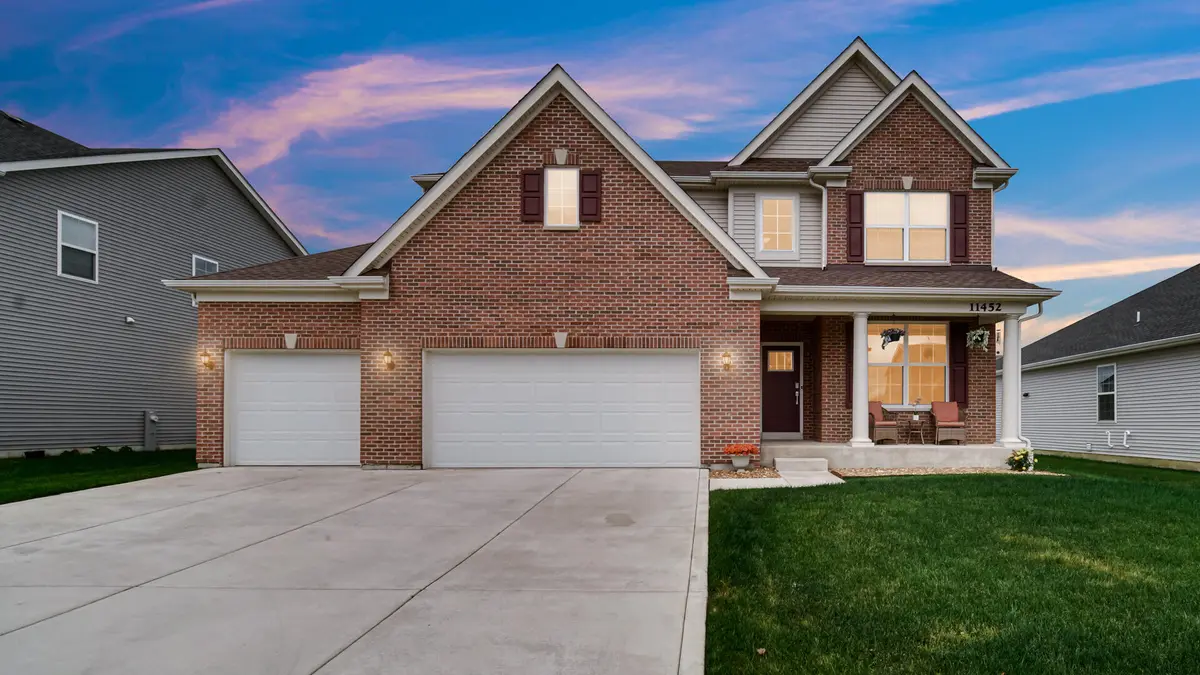
11452 Clyde Drive Winfield, IN 46307
3 Beds
3 Baths
2,287 SqFt
Key Details
Sold Price -
Property Type Single Family Home
Sub Type Single Family Residence
Listing Status Sold
Purchase Type For Sale
Square Footage 2,287 sqft
Subdivision Aylesworth Sub
MLS Listing ID 840501
Sold Date -
Bedrooms 3
Full Baths 2
Half Baths 1
HOA Fees $68
Year Built 2023
Annual Tax Amount $4,411
Tax Year 2025
Lot Size 8,751 Sqft
Property Sub-Type Single Family Residence
Property Description
Welcome to this stunning brick-front 3-bedroom, 3-bath home that offers the perfect blend of space, comfort, and functionality. Featuring a desirable open-concept layout, the beautifully designed kitchen flows seamlessly into the main living area, making it ideal for entertaining and everyday living. The primary bedroom hosts his/hers walk-in closet, each bedroom has its own walk-in closet as well! In addition to the spacious bedrooms, this home has a private office, a versatile loft and a cozy sitting room, providing plenty of room for work, relaxation and family gatherings! The finished and painted oversized 3-car garage offers ample storage, while the full unfinished basement (freshly painted ceiling- black) presents endless possibilities for future living space, recreation, more storage, or a customized design to fit your needs! The backyard is highlighted by the gorgeous new Gazebo and freshly poured 30 x 18 concrete slab, creating the perfect space for hosting guests or enjoying peaceful nights at home. This home truly combines space, flexibility, and opportunity all under one roof. **Seller offering incentive for rate buy down** Schedule your private tour!
Location
State IN
County Lake
Zoning residential
Rooms
Basement Bath/Stubbed, Storage Space, Sump Pump
Interior
Interior Features Ceiling Fan(s), Walk-In Closet(s), Recessed Lighting, Open Floorplan, Kitchen Island, His and Hers Closets, Granite Counters, Eat-in Kitchen, Entrance Foyer, Double Vanity
Heating ENERGY STAR Qualified Equipment, Forced Air
Cooling Central Air, ENERGY STAR Qualified Equipment, Ceiling Fan(s)
Flooring Carpet, Vinyl
Fireplace No
Appliance Dryer, Washer, Stainless Steel Appliance(s), Refrigerator, Microwave, Gas Range, Dishwasher, Disposal
Exterior
Exterior Feature Rain Gutters
Parking Features Off Street, On Street, Driveway, Concrete
Garage Spaces 3.0
Community Features Clubhouse, Pool, Playground, Park, Maintenance Grounds, Landscaping
Utilities Available Cable Connected, Water Connected, Sewer Connected, Natural Gas Connected, Electricity Connected
Roof Type Shingle
Building
Lot Description Back Yard, Front Yard
Structure Type Brick,Vinyl Siding
Schools
Elementary Schools Winfield Elementary School
Middle Schools Robert Taft Middle School
High Schools Crown Point High School
School District Crown Point
Others
HOA Fee Include Snow Removal
Acceptable Financing Cash, VA Loan, FHA, Conventional
Listing Terms Cash, VA Loan, FHA, Conventional
Read Less
Want to know what your home might be worth? Contact us for a FREE valuation!

Our team is ready to help you sell your home for the highest possible price ASAP
Bought with Century 21 Circle