



-
-
For more information regarding the value of a property, please contact us for a free consultation.
13823 Alexandria Lane Cedar Lake, IN 46303
4 Beds
3 Baths
2,352 SqFt
Key Details
Sold Price -
Property Type Single Family Home
Sub Type Single Family Residence
Listing Status Sold
Purchase Type For Sale
Square Footage 2,352 sqft
Subdivision Centennial Estates
MLS Listing ID 840751
Sold Date -
Bedrooms 4
Full Baths 1
Half Baths 1
HOA Fees $125
Year Built 2024
Annual Tax Amount $6,079
Tax Year 2026
Lot Size 10,454 Sqft
Property Sub-Type Single Family Residence
Property Description
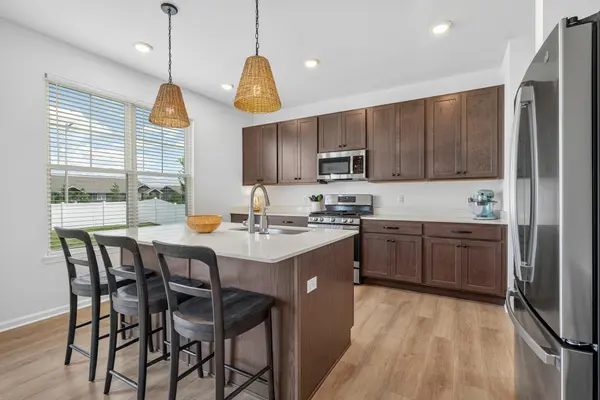
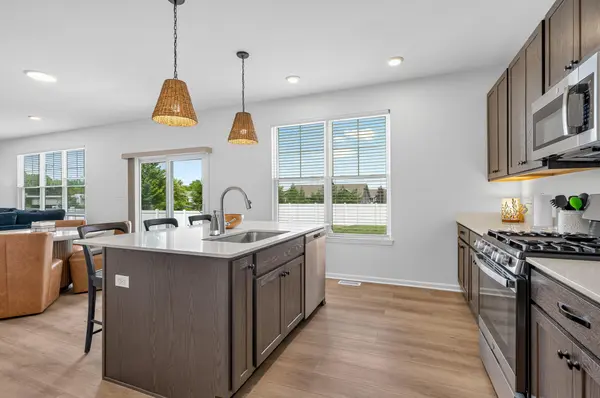
Why wait for new construction when you can move right into this stunning 2024-built home? Featuring 4 bedrooms, 2.5 bathrooms, and a spacious 3-car garage, this home offers modern finishes and a functional layout designed for today's lifestyle. The beautiful kitchen is the heart of the home, complete with quartz countertops, abundant cabinet space, and a large walk-in pantry. The adjoining living room is perfect for entertaining, highlighted by an electric fireplace that creates a warm and inviting atmosphere. The recently fenced backyard provides privacy and plenty of space for outdoor enjoyment. A stylish powder room on the main level showcases trendy wainscoting, adding a custom touch. Upstairs, you'll find a huge loft that offers endless possibilities for a second living area, playroom, home office, or media space. All four bedrooms are generously sized, including the spacious primary suite featuring a large walk-in closet and an ensuite bath with dual vanity sinks, a stand-up shower, and a private water closet. Convenient second-floor laundry makes everyday living even easier. The unfinished basement offers incredible storage and endless potential to create additional living space tailored to your needs. With modern construction, thoughtful upgrades, and room to grow, this home is truly move-in ready.
Location
State IN
County Lake
Rooms
Basement Storage Space, Unfinished
Interior
Interior Features Ceiling Fan(s), Walk-In Closet(s), Pantry, Eat-in Kitchen
Heating Central, Forced Air
Cooling Central Air, Ceiling Fan(s)
Fireplaces Number 1
Fireplace Yes
Appliance Disposal, Water Softener Owned, Stainless Steel Appliance(s), Refrigerator, Dishwasher
Exterior
Exterior Feature Lighting, Private Yard
Parking Features Attached, Concrete, Garage Door Opener
Garage Spaces 3.0
Community Features None
Roof Type Shingle
Building
Lot Description Back Yard, Rectangular Lot, Landscaped
Structure Type Vinyl Siding
Schools
Elementary Schools Jane Ball Elementary School
Middle Schools Hanover Central Middle School
High Schools Hanover Central High School
School District Hanover
Others
HOA Fee Include None
Acceptable Financing Cash, VA Loan, FHA, Conventional
Listing Terms Cash, VA Loan, FHA, Conventional
Read Less
Want to know what your home might be worth? Contact us for a FREE valuation!

Our team is ready to help you sell your home for the highest possible price ASAP
Bought with Realty Executives Premier