


-
-
For more information regarding the value of a property, please contact us for a free consultation.
201 S Heritage Drive Delphi, IN 46923
4 Beds
3 Baths
2,677 SqFt
Key Details
Sold Price -
Property Type Single Family Home
Sub Type Single Family Residence
Listing Status Sold
Purchase Type For Sale
Square Footage 2,677 sqft
Subdivision Hillcrest Manor
MLS Listing ID 841097
Sold Date -
Bedrooms 4
Full Baths 3
Year Built 1991
Annual Tax Amount $2,594
Tax Year 2026
Lot Size 9,448 Sqft
Property Sub-Type Single Family Residence
Property Description
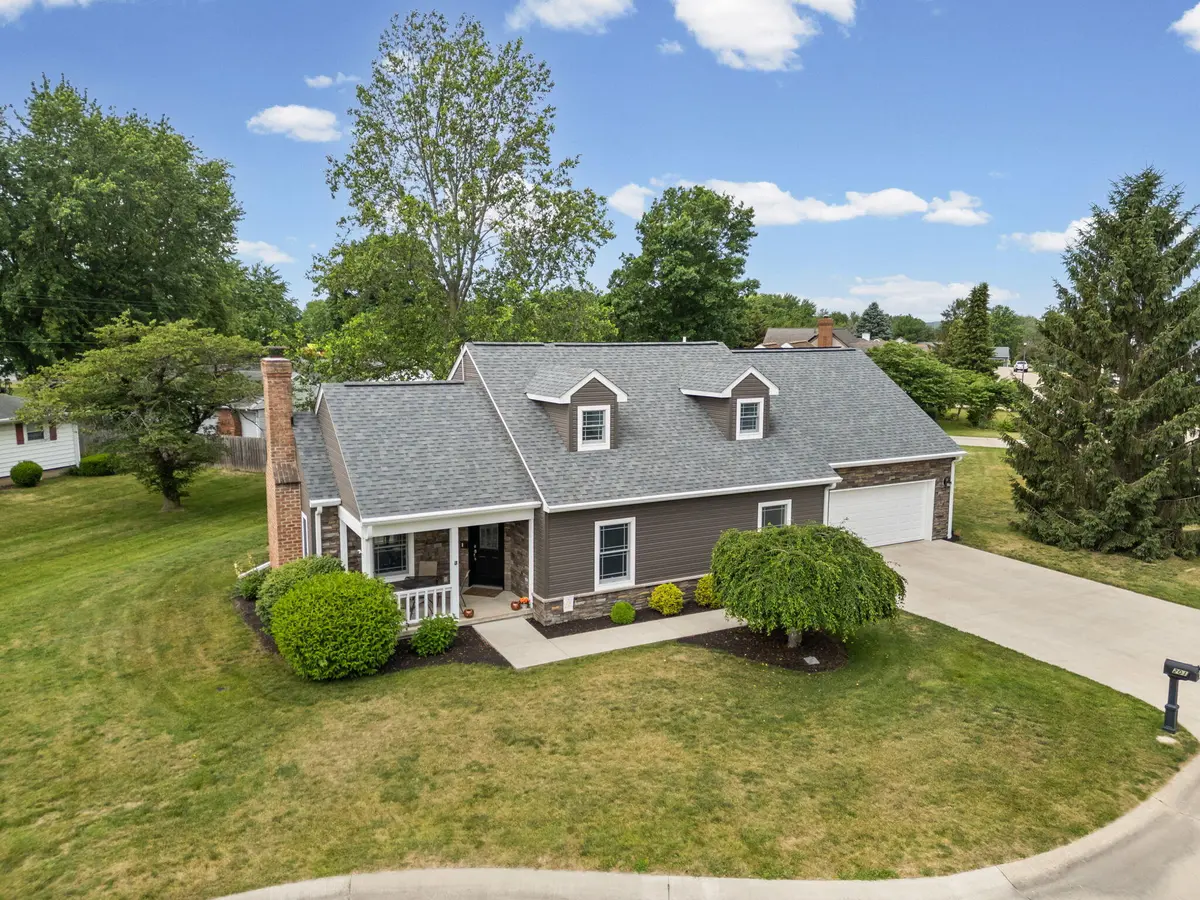
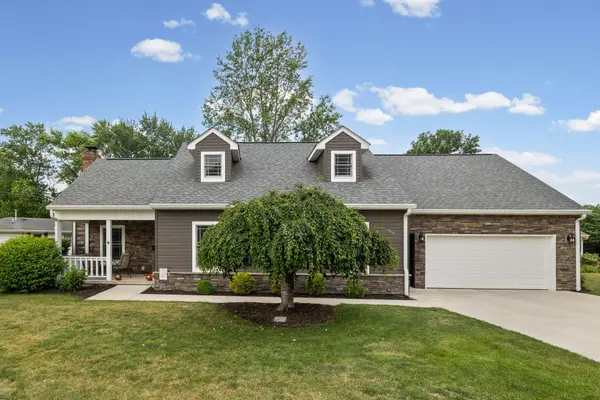
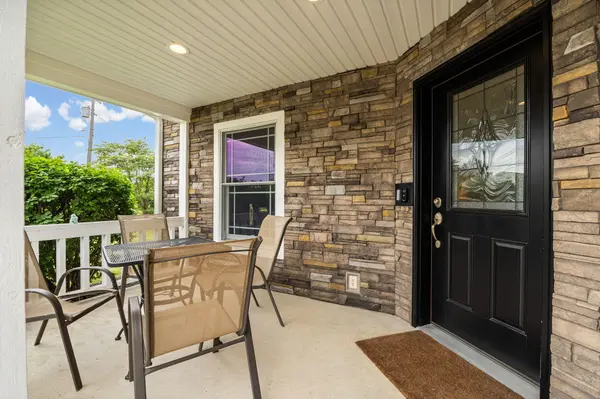
Welcome to 201 Heritage Drive -- a spacious, move-in ready home in one of Delphi's most beloved neighborhoods, where pride of ownership is evident from the moment you pull up to the curb & that curb appeal is backed by substance. The sellers made a significant investment in this home's future- a new roof, new siding, new gutters, new windows, and new exterior doors, all updated in 2020. You're not just buying a beautiful home, you're buying years of worry-free living and serious peace of mind, but it doesn't stop there. This home is also equipped with solar panels that deliver real, measurable energy efficiency, lower utility bills, a smaller carbon footprint, and a smart investment that keeps paying you back month after month. In today's market, that's not just a bonus -- it's a game changer. The entire home has been purposefully outfitted with electric appliances, heat pumps and geothermal HVAC. Inside, 2,677 square feet of thoughtfully designed living space offers 4 bedrooms and 3 full baths -- room to grow, room to gather, and room to make this home truly your own. Built in 1991 with a floor plan that feels both functional and inviting, every corner of this home has been cared for with intention. The main floor offers beautiful cabinetry in the kitchen, a cozy fireplace in the living room and a primary bedroom with en-suite bath. Upstairs, you'll find plenty of room with a large flexible loft space and walk-in storage area. The open, unfinished basement with bathroom is ready for your imagination. And the location? It doesn't get more convenient than this. Situated within easy walking distance to Delphi Community Schools, morning drop-offs are a breeze and after-school activities are just steps away from your front door. Add in the charm of small-town Delphi living, the Wabash & Erie Canal Trail, local shops, a short 25min commute to Greater Lafayette and you have everything you need for a life well-lived. Updated. Meticulously maintained. Efficiency throughout.
Location
State IN
County Carroll
Rooms
Basement Unfinished
Interior
Interior Features Other, Walk-In Closet(s)
Heating Other
Cooling Other
Fireplaces Number 1
Fireplace Yes
Appliance Dishwasher, Water Softener Owned, Washer, Refrigerator, Other, Microwave, Electric Range
Exterior
Parking Features Attached, Garage Faces Front, Garage Door Opener
Garage Spaces 2.0
Roof Type Asphalt
Building
Lot Description Back Yard, Landscaped, Front Yard, Corner Lot
Structure Type Vinyl Siding
Schools
Elementary Schools Delphi Community Elementary School
High Schools Delphi Community High School
School District Delphi
Others
Acceptable Financing Cash, FHA, Conventional
Listing Terms Cash, FHA, Conventional
Read Less
Want to know what your home might be worth? Contact us for a FREE valuation!

Our team is ready to help you sell your home for the highest possible price ASAP
Bought with Non-Member MLS Office