


-
-
For more information regarding the value of a property, please contact us for a free consultation.
1261 Redbud Drive Chesterton, IN 46304
4 Beds
3 Baths
1,976 SqFt
Key Details
Sold Price -
Property Type Single Family Home
Sub Type Single Family Residence
Listing Status Sold
Purchase Type For Sale
Square Footage 1,976 sqft
Subdivision East Wake Robin
MLS Listing ID 840475
Sold Date -
Bedrooms 4
Full Baths 2
Half Baths 1
Year Built 1966
Annual Tax Amount $2,745
Tax Year 2025
Lot Size 0.510 Acres
Property Sub-Type Single Family Residence
Property Description
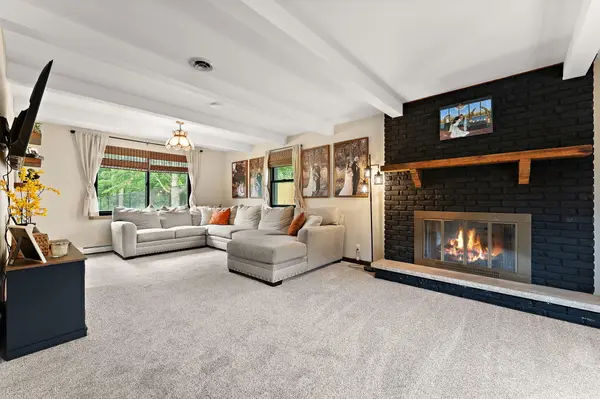
Welcome to this beautifully maintained 4-bedroom, 2.5-bath home situated on over half an acre in desirable Chesterton! From the moment you arrive, you'll be impressed by the home's curb appeal, featuring beautifully manicured landscaping, mature trees, and an oversized driveway offering plenty of parking for guests. Inside, you'll find numerous recent updates, including brand new carpet throughout, fresh paint, a new electric garage heater, and a completely renovated upstairs full bathroom with modern finishes. The spacious floor plan offers multiple living and entertaining spaces, generously sized bedrooms, and a comfortable flow perfect for everyday living. The primary suite is a true retreat, featuring a private balcony overlooking the peaceful backyard...the perfect spot to enjoy your morning coffee or unwind at the end of the day. Step outside and discover your own fully fenced in backyard oasis complete with mature landscaping, ample green space, and a serene setting that feels private while still being conveniently located near everything Chesterton has to offer. Located within the highly rated Duneland School District and just minutes from parks, shopping, dining, major highways, and the South Shore Line, this move-in ready home offers the space, updates, and setting today's buyers are searching for. With thoughtful improvements throughout and exceptional outdoor living spaces, this is one you won't want to miss!
Location
State IN
County Porter
Interior
Interior Features Ceiling Fan(s), Kitchen Island, His and Hers Closets, Double Vanity
Heating Natural Gas
Cooling Central Air
Fireplaces Number 2
Fireplace Yes
Appliance Dryer, Washer, Stainless Steel Appliance(s), Refrigerator, Microwave, Dishwasher
Exterior
Exterior Feature Balcony, Private Yard
Parking Features Attached, Oversized, Heated Garage, Garage Faces Side, Driveway, Asphalt, Garage Door Opener
Garage Spaces 2.0
Building
Lot Description Few Trees, Private, Front Yard
Others
Acceptable Financing Cash, VA Loan, FHA, Conventional
Listing Terms Cash, VA Loan, FHA, Conventional
Read Less
Want to know what your home might be worth? Contact us for a FREE valuation!

Our team is ready to help you sell your home for the highest possible price ASAP
Bought with McColly Real Estate