



-
-
For more information regarding the value of a property, please contact us for a free consultation.
406 Princeton Lane Logansport, IN 46947
3 Beds
2 Baths
1,616 SqFt
Key Details
Sold Price -
Property Type Single Family Home
Sub Type Single Family Residence
Listing Status Sold
Purchase Type For Sale
Square Footage 1,616 sqft
Subdivision Fairfax Estates
MLS Listing ID 839468
Sold Date -
Bedrooms 3
Full Baths 2
Year Built 1970
Annual Tax Amount $1,422
Tax Year 2024
Lot Size 0.345 Acres
Property Sub-Type Single Family Residence
Property Description
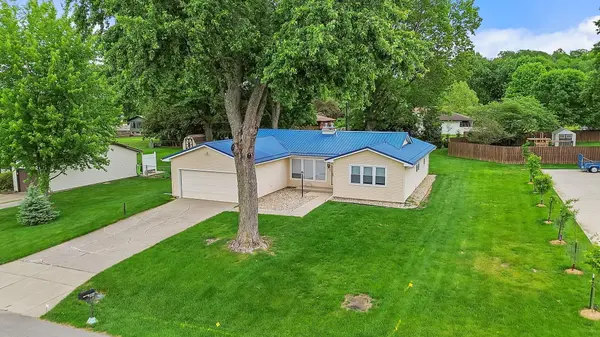
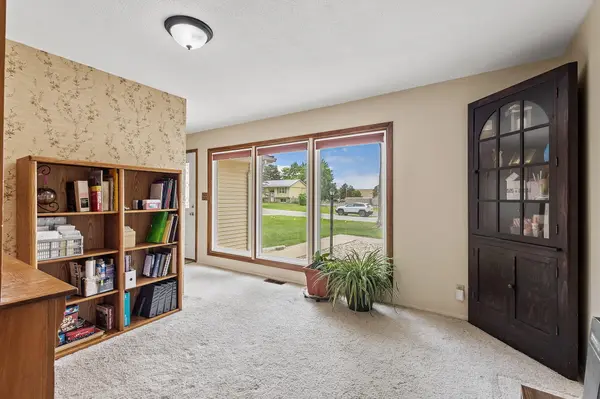
Discover this beautifully maintained ranch home nestled in a tranquil neighborhood, perfectly positioned near a range of amenities for ultimate convenience. With an abundance of windows, this home is bathed in natural light, creating a warm and inviting atmosphere. A cozy fireplace anchors the spacious gathering room and flows effortlessly onto the backyard patio, ideal for entertaining or relaxation. The kitchen features a generous island and comes fully equipped with all essential appliances, making meal prep a delight. It also connects seamlessly to a large dining room, perfect for family gatherings. Additionally, the flexible space can serve as a home office, den, or hobby room, complete with another sliding glass door and a large window to provide even more light. This property features three inviting bedrooms, with a primary suite boasting a private full bath and a walk-in closet. Bedrooms two and three are conveniently situated near the second full bathroom, ensuring comfort for everyone. The thoughtful floor plan emphasizes spacious room sizes and ample storage throughout. Plus, there's an attached two-car garage with a ramp for easy access. This home has been lovingly cared for and features numerous upgrades and improvements. A detailed upgrade list is available, showcasing highlights such as a newer metal roof with a transferable warranty, a new hot water heater, a well-maintained HVAC system, updated windows, and much more. Don't miss your chance to own this exceptional ranch home that combines comfort, style, and convenience!
Location
State IN
County Cass
Rooms
Basement Crawl Space
Interior
Interior Features Ceiling Fan(s), Walk-In Closet(s), Recessed Lighting, Kitchen Island, Eat-in Kitchen, Entrance Foyer
Heating Forced Air, Natural Gas
Cooling Central Air, Ceiling Fan(s)
Fireplaces Number 1
Fireplace Yes
Appliance Dryer, Water Softener Owned, Washer, Refrigerator, Electric Range, Dishwasher
Exterior
Parking Features Attached, Driveway, Concrete, Garage Door Opener
Garage Spaces 2.0
Utilities Available Electricity Connected, Water Connected, Sewer Connected, Natural Gas Connected
Building
Lot Description Back Yard, Landscaped, Few Trees
Others
Acceptable Financing Cash, Conventional
Listing Terms Cash, Conventional
Read Less
Want to know what your home might be worth? Contact us for a FREE valuation!

Our team is ready to help you sell your home for the highest possible price ASAP
Bought with Non-Member MLS Office