



-
-
For more information regarding the value of a property, please contact us for a free consultation.
1459 Carriage Oaks Court Dyer, IN 46311
3 Beds
3 Baths
2,769 SqFt
Key Details
Sold Price -
Property Type Condo
Sub Type Condominium
Listing Status Sold
Purchase Type For Sale
Square Footage 2,769 sqft
Subdivision Carriage Oaks
MLS Listing ID 834838
Sold Date -
Bedrooms 3
Full Baths 2
Half Baths 1
HOA Fees $300
Year Built 1994
Annual Tax Amount $3,915
Tax Year 2025
Property Sub-Type Condominium
Property Description
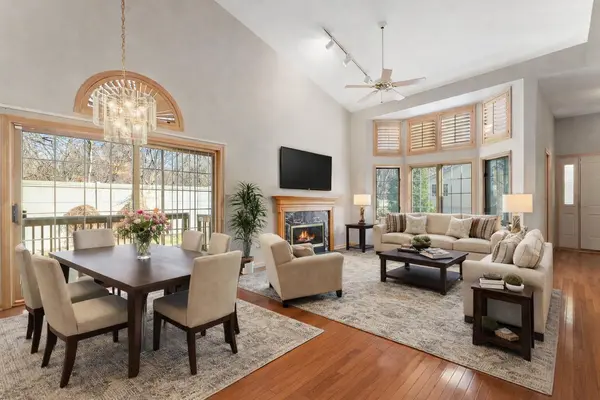
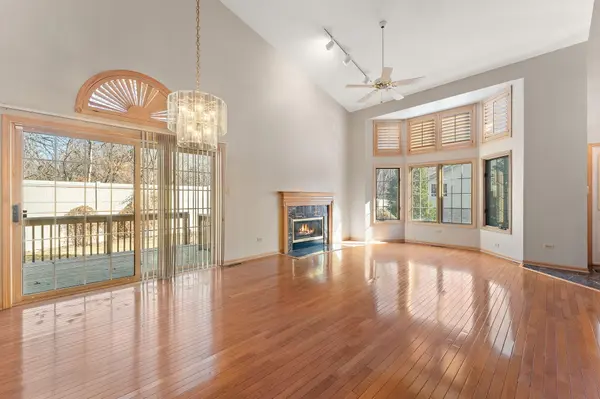
Spacious three-bedroom, three-bath townhome located in the desirable Carriage Oaks subdivision in Dyer. This home offers an open-concept layout with very tall vaulted ceilings in the living area, creating a bright and airy feel that flows seamlessly into the dining area, complete with a mini wet bar--perfect for entertaining. The kitchen features granite countertops, and all appliances stay. The home has been freshly painted, with new carpet in the primary bedroom. The primary suite features a huge walk-in closet and a private en suite bath with double sinks, a jetted tub, and a separate shower. The upper level offers a loft area ideal for an office, reading nook, or additional living space, along with two generously sized bedrooms and a full bath. The partially finished basement provides additional living space perfect for a rec room, workout area, game area or guest area, along with extra storage. Located in a quiet neighborhood with maintenance-free living, this very spacious townhome offers incredible potential and plenty of room to spread out.
Location
State IN
County Lake
Zoning residential
Rooms
Basement Partially Finished, Sump Pump
Interior
Interior Features Cathedral Ceiling(s), Walk-In Closet(s), Soaking Tub, High Ceilings, Granite Counters, Eat-in Kitchen, Entrance Foyer, Double Vanity, Ceiling Fan(s)
Heating Forced Air, Natural Gas
Cooling Central Air, Ceiling Fan(s)
Flooring Carpet, Tile, Hardwood
Fireplaces Number 1
Fireplace Yes
Appliance Dryer, Washer, Refrigerator, Microwave, Electric Range, Dishwasher, Disposal
Exterior
Parking Features Attached, Paved, Kitchen Level, Garage Faces Front, Driveway
Garage Spaces 2.0
Community Features Maintenance Grounds, Snow Removal, Other
Utilities Available Electricity Connected, Water Connected, Sewer Connected, Natural Gas Connected
Building
Lot Description Landscaped
Structure Type Brick,Wood Siding
Others
HOA Fee Include Maintenance Grounds,Other,Snow Removal
Acceptable Financing Cash, Conventional
Listing Terms Cash, Conventional
Read Less
Want to know what your home might be worth? Contact us for a FREE valuation!

Our team is ready to help you sell your home for the highest possible price ASAP
Bought with Crosstown Real Estate, Inc.