


-
-
For more information regarding the value of a property, please contact us for a free consultation.
3036 99th Street Highland, IN 46322
3 Beds
2 Baths
1,720 SqFt
Key Details
Sold Price -
Property Type Single Family Home
Sub Type Single Family Residence
Listing Status Sold
Purchase Type For Sale
Square Footage 1,720 sqft
Subdivision Lakeside 3Rd Add
MLS Listing ID 834593
Sold Date -
Bedrooms 3
Full Baths 2
Year Built 1966
Annual Tax Amount $2,629
Tax Year 2024
Lot Size 10,890 Sqft
Property Sub-Type Single Family Residence
Property Description
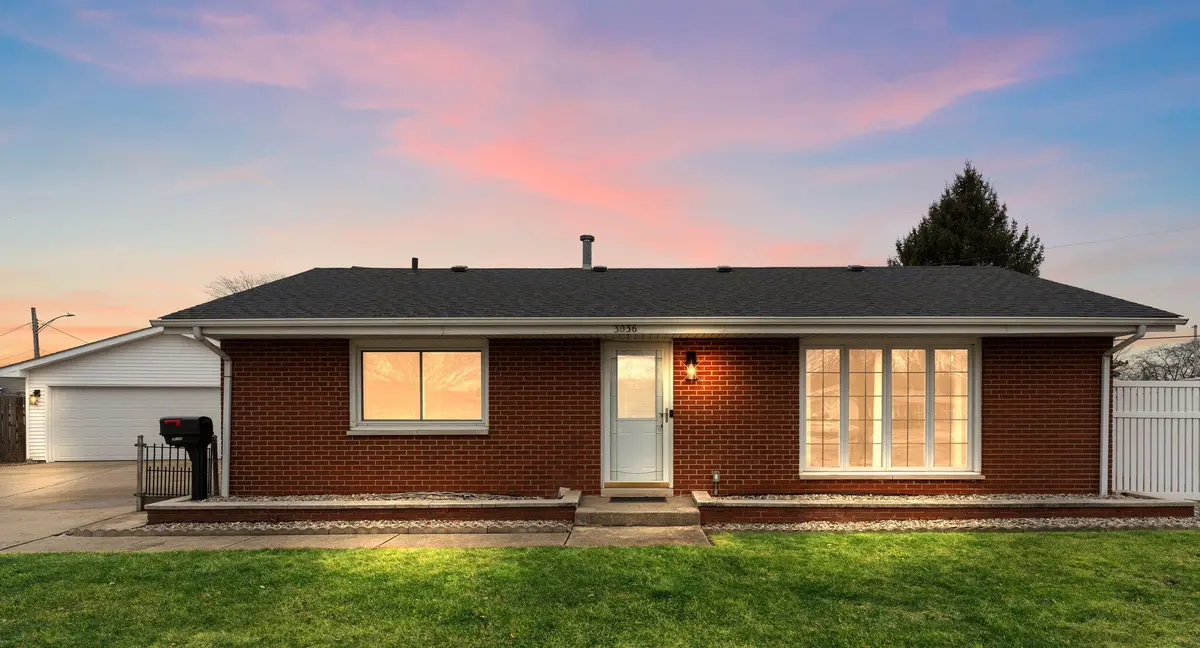
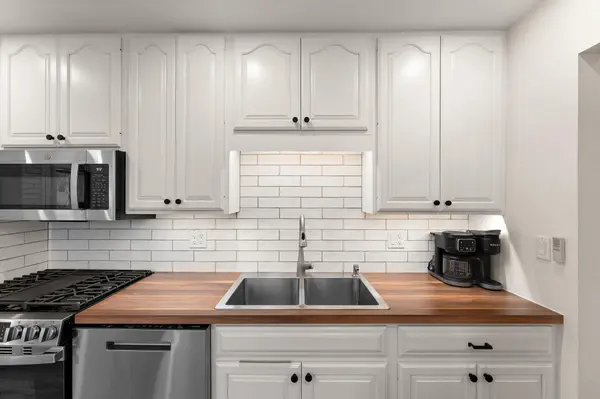
LAKESIDE Retreat! Come see this fully renovated, move in ready home that offers peace of mind with a New Roof, Furnace, AC, Electrical, and Plumbing all completed within the last three years. The main and lower levels feature durable vinyl flooring, paired with new carpeting. A bright, updated kitchen with new (2025) stainless steel appliances flows into a living room enhanced by custom cabinetry and abundant natural light. This home has been beautifully painted throughout for a warm, inviting, modern look. The backyard is a true retreat with an Inground Heated Pool and a brick paver fireplace, perfect for year round enjoyment. Additional highlights include a full front and back sprinkler system and an OVERSIZED Two Car Detached Garage equipped with a MyQ Smart Opener. Thoughtful touches like dimmer/smart switches throughout complete this beautifully, refreshed home. That's not all this home has to offer! There's many more updated features this home has, come see for yourself before it's too late!
Location
State IN
County Lake
Rooms
Basement Crawl Space
Interior
Interior Features Ceiling Fan(s), Vaulted Ceiling(s), Recessed Lighting, Eat-in Kitchen
Heating Central
Cooling Central Air, Ceiling Fan(s)
Flooring Carpet, Vinyl, Tile, Hardwood
Fireplace No
Appliance Dryer, Washer, Stainless Steel Appliance(s), Refrigerator, Microwave, Gas Water Heater, Gas Range, Freezer, Dishwasher
Exterior
Exterior Feature Fire Pit, Storage, Rain Gutters, Private Yard, Other, Lighting
Parking Features Detached, Oversized, Garage Faces Front, Driveway, Concrete, Garage Door Opener
Garage Spaces 2.0
Utilities Available Cable Connected, Water Connected, Sewer Connected, Natural Gas Connected, Electricity Connected
Roof Type Asphalt,Shingle
Building
Lot Description Back Yard, Sprinklers In Rear, Sprinklers In Front, Paved, Landscaped, Front Yard, Cul-De-Sac
Structure Type Brick,Vinyl Siding
Others
Acceptable Financing Cash, VA Loan, FHA, Conventional
Listing Terms Cash, VA Loan, FHA, Conventional
Read Less
Want to know what your home might be worth? Contact us for a FREE valuation!

Our team is ready to help you sell your home for the highest possible price ASAP
Bought with Advanced Real Estate, LLC