


-
-
For more information regarding the value of a property, please contact us for a free consultation.
5109 W 154th Avenue Lowell, IN 46356
3 Beds
2 Baths
1,456 SqFt
Key Details
Sold Price -
Property Type Single Family Home
Sub Type Single Family Residence
Listing Status Sold
Purchase Type For Sale
Square Footage 1,456 sqft
Subdivision Dalecarlia Fairways Sec 01
MLS Listing ID 835321
Sold Date -
Bedrooms 3
Full Baths 1
Year Built 1965
Annual Tax Amount $1,616
Tax Year 2024
Lot Size 0.338 Acres
Property Sub-Type Single Family Residence
Property Description
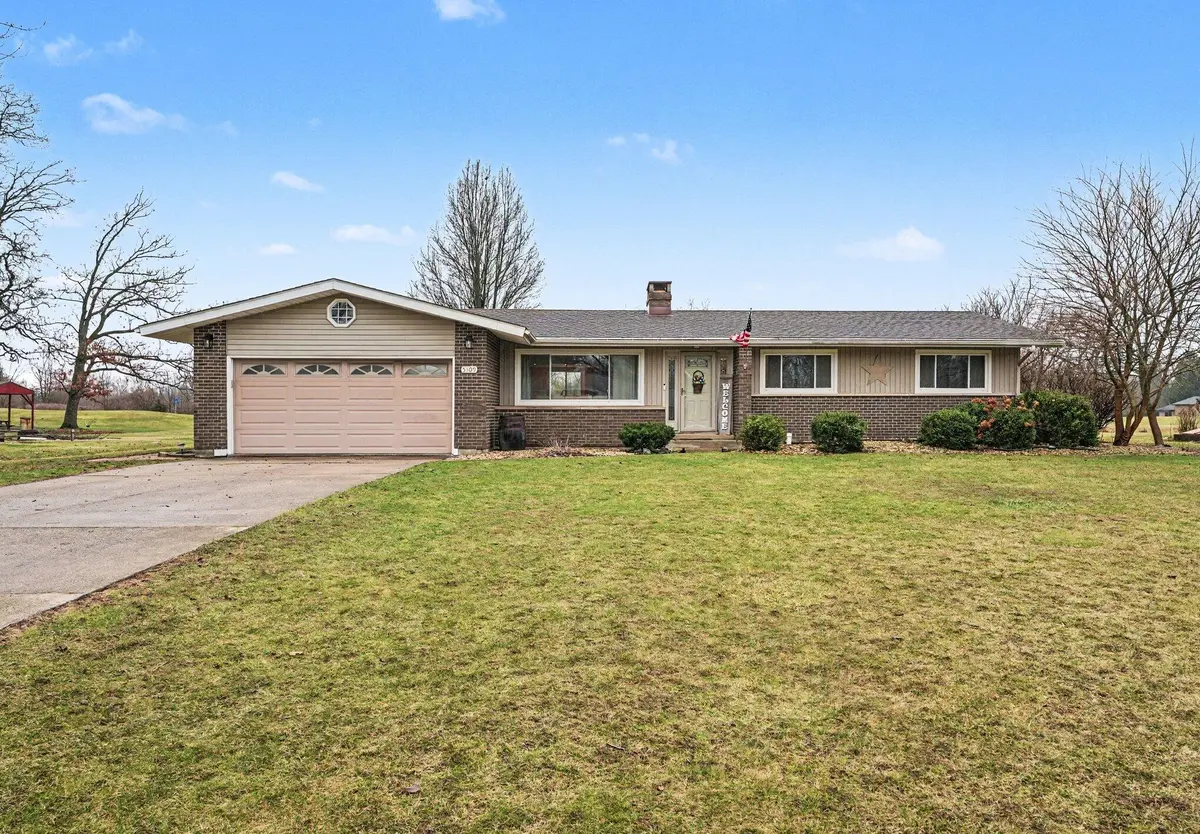
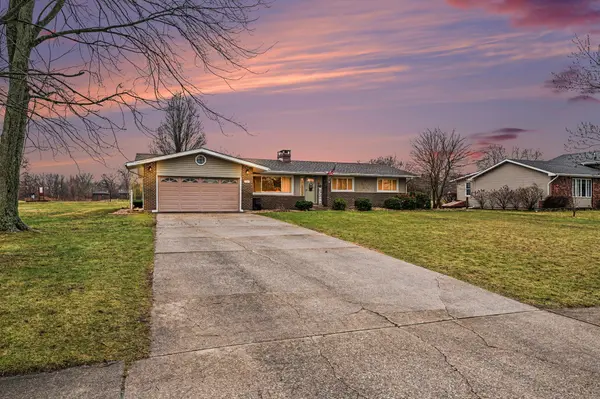
Welcome home to this beautifully updated 3-bedroom, 2-bath ranch in the desirable Fairways Subdivision. Perfectly positioned along the course, this home offers a rare blend of modern updates, natural light, and scenic golf course views. Step inside to an inviting open-concept main living area filled with natural light from the charming front bay window. The spacious living room flows seamlessly into the dining area and kitchen, creating a comfortable and functional layout. The kitchen island overlooks the living room, making it the perfect setup for entertaining guests or staying connected while preparing meals. Both bathrooms have been fully remodeled, including the 3/4 en-suite bath in the primary bedroom, offering comfort and style with modern finishes. The kitchen is getting the final touch with brand-new quartz countertops and a stylish backsplash being installed within the next week, completing the home's extensive updates. Enjoy peace of mind with the furnace & A/C systems that have been updated within the last four years, ensuring comfort and efficiency year-round. Step outside to relax on the stamped concrete patio overlooking a backyard that backs directly up to the first tee box of the neighborhood's Par 3 golf course, providing peaceful views and a unique setting. With thoughtful upgrades throughout, scenic surroundings, and a functional ranch layout, this home is move-in ready and ready to impress at an unbelievable price!
Location
State IN
County Lake
Rooms
Basement Crawl Space
Interior
Interior Features Ceiling Fan(s), Open Floorplan, Kitchen Island, High Ceilings, Eat-in Kitchen, Entrance Foyer
Heating Forced Air, Natural Gas
Cooling Central Air
Fireplaces Number 1
Fireplace Yes
Appliance Built-In Gas Range, Washer, Refrigerator, Microwave, Gas Water Heater, Gas Cooktop, Dryer
Exterior
Parking Features Attached, On Street, Heated Garage, Garage Faces Front, Driveway, Concrete, Additional Parking, Garage Door Opener
Garage Spaces 2.0
Building
Lot Description Back Yard, Rectangular Lot, Paved, Landscaped, Front Yard
Schools
School District Tri-Creek
Others
Acceptable Financing Cash, VA Loan, FHA, Conventional
Listing Terms Cash, VA Loan, FHA, Conventional
Read Less
Want to know what your home might be worth? Contact us for a FREE valuation!

Our team is ready to help you sell your home for the highest possible price ASAP
Bought with Double Diamond Real Estate LLC