




-
-
For more information regarding the value of a property, please contact us for a free consultation.
11940 3rd Street Osceola, IN 46561
3 Beds
2 Baths
1,240 SqFt
Key Details
Sold Price -
Property Type Single Family Home
Sub Type Single Family Residence
Listing Status Sold
Purchase Type For Sale
Square Footage 1,240 sqft
MLS Listing ID 829261
Sold Date -
Bedrooms 3
Full Baths 2
Year Built 1978
Annual Tax Amount $900
Tax Year 2024
Lot Size 10,454 Sqft
Property Sub-Type Single Family Residence
Property Description
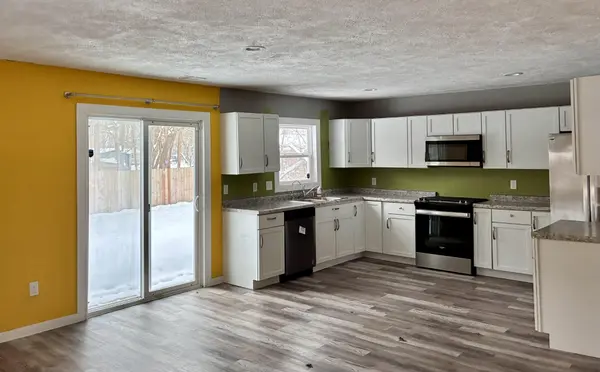
Beautifully Updated charming 3-Bedroom Home with Privacy and Space. Featuring three bedrooms - all located on the main level. Includes modern finishes and thoughtful touches that make the space feel fresh and inviting. The layout is functional and welcoming, with plenty of natural light and room to relax or entertain. Step outside to enjoy a generously sized backyard, ideal for gatherings, gardening, or simply unwinding in your own private outdoor retreat.
Location
State IN
County St Joseph
Interior
Interior Features None
Heating Natural Gas
Cooling Central Air
Fireplace No
Appliance None
Exterior
Exterior Feature Private Yard
Parking Features Attached, Driveway
Garage Spaces 2.0
Building
Lot Description Back Yard, Front Yard
Others
Acceptable Financing Cash, FHA, Conventional
Listing Terms Cash, FHA, Conventional
Read Less
Want to know what your home might be worth? Contact us for a FREE valuation!

Our team is ready to help you sell your home for the highest possible price ASAP
Bought with Non-Member MLS Office