

-
-
For more information regarding the value of a property, please contact us for a free consultation.
825 Elk Lane Westville, IN 46391
5 Beds
4 Baths
4,146 SqFt
Key Details
Sold Price -
Property Type Single Family Home
Sub Type Single Family Residence
Listing Status Sold
Purchase Type For Sale
Square Footage 4,146 sqft
Subdivision Hunters Ridge Estates
MLS Listing ID 832842
Sold Date -
Bedrooms 5
Full Baths 3
Half Baths 1
HOA Fees $470
Year Built 1997
Annual Tax Amount $3,682
Tax Year 2023
Lot Size 1.100 Acres
Property Sub-Type Single Family Residence
Property Description
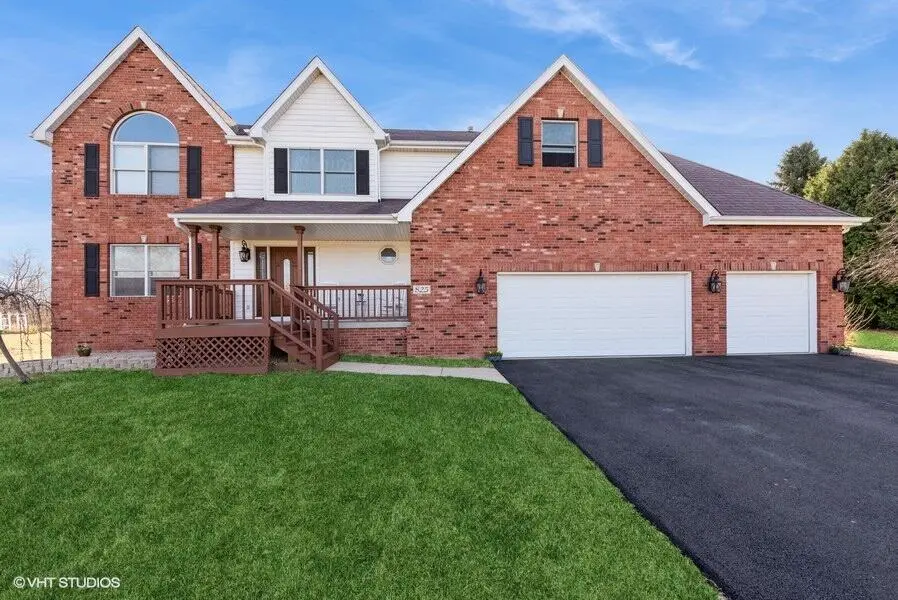
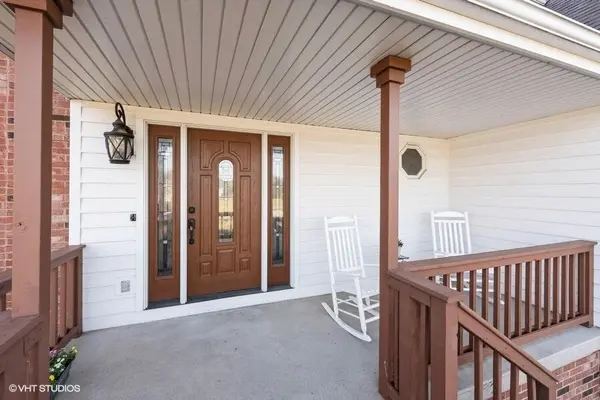
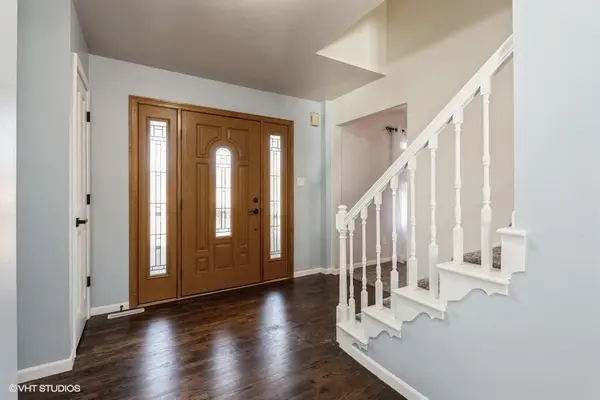
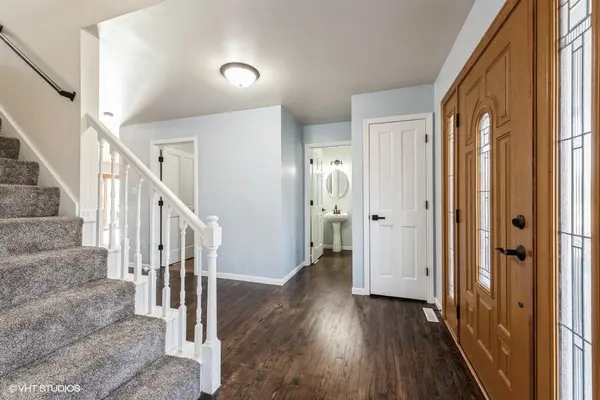
Custom Spacious Home in Hunters Ridge.. Duneland Schools too!! You will enter to all new flooring on the Main Level, Updated Kitchen with Quartz Counters, Island, Plenty of Cabinets and Counter space, Brand New Stainless Appliances. In the Family Room is a Gas Fireplace. Updated Powder Room as well. Upstairs are the Bedrooms.. The Primary is massive with Vaulted Ceiling, New Flooring and Updated Bathroom. The Guest Bathroom is completely Renovated. The additional Bedrooms are large and have generous closets. The Daylight Basement is bright Cheery, Freshly Painted and Open. The Full Bath has been remodeled as well. There is a HUGE Storage Room to complete the basement. A Generac is also included for you that has been serviced every year so you never lose power. 3 Car Garage is attached.. the Outside Deck is 2 tiered, the Front Deck is new and the yard backs up to woods for additional privacy. Come and see this home for yourself!!!
Location
State IN
County Porter
Rooms
Basement Daylight, Sump Pump
Interior
Interior Features Ceiling Fan(s), Walk-In Closet(s), Vaulted Ceiling(s), Stone Counters, Soaking Tub, Other, His and Hers Closets, Eat-in Kitchen, Entrance Foyer, Double Vanity
Heating Forced Air, Natural Gas
Cooling Central Air
Flooring Carpet, Vinyl
Fireplaces Number 1
Fireplace Yes
Appliance Dryer, Water Softener Owned, Washer, Stainless Steel Appliance(s), Refrigerator, Microwave, Gas Range, Dishwasher
Exterior
Exterior Feature Private Yard
Parking Features Attached, Paved, Garage Faces Front, Driveway, Asphalt, Garage Door Opener
Garage Spaces 3.0
Community Features None
Roof Type Asphalt,Shingle
Building
Lot Description Private, Rectangular Lot
Structure Type Brick,Vinyl Siding
Schools
School District Duneland School Corporation
Others
HOA Fee Include None
Acceptable Financing Cash, VA Loan, FHA, Conventional
Listing Terms Cash, VA Loan, FHA, Conventional
Read Less
Want to know what your home might be worth? Contact us for a FREE valuation!

Our team is ready to help you sell your home for the highest possible price ASAP
Bought with Brokerworks Group