



-
-
For more information regarding the value of a property, please contact us for a free consultation.
5066 Pennsylvania Street Gary, IN 46409
3 Beds
2 Baths
1,560 SqFt
Key Details
Sold Price -
Property Type Single Family Home
Sub Type Single Family Residence
Listing Status Sold
Purchase Type For Sale
Square Footage 1,560 sqft
Subdivision Broadhurst
MLS Listing ID 830317
Sold Date -
Bedrooms 3
Full Baths 2
Year Built 1949
Annual Tax Amount $233
Tax Year 2024
Lot Size 5,052 Sqft
Property Sub-Type Single Family Residence
Property Description
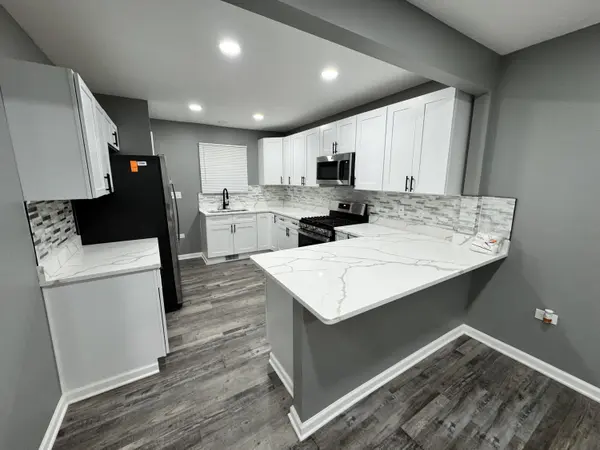
Step into this stunningly renovated ranch-style home, where modern elegance meets everyday functionality. The open and inviting living and dining areas feature engineered hardwood floors and sleek new lighting, setting the perfect stage for relaxation, family gatherings, or even the ultimate Super Bowl party. At the heart of the home is a beautifully designed open-concept kitchen and dining area. With its modern finishes and thoughtful layout, this space seamlessly blends style and conveniencea"ideal for both entertaining guests and enjoying quiet meals at home. The finished basement offers a private master retreat complete with its own cozy living room. The spacious master suite includes a luxurious full bath and his-and-hers closets, providing comfort and ample storage. Upstairs, you'll find three generously sized bedrooms and two full bathrooms, ensuring plenty of room for family and guests alike. Every detail has been crafted to enhance both beauty and practicality, making this home the true epitome of open-concept living. Don't miss your chancea"this showstopper won't last long!
Location
State IN
County Lake
Zoning residential
Rooms
Basement Finished, Sump Pump
Interior
Interior Features Eat-in Kitchen, Walk-In Closet(s), Recessed Lighting, Open Floorplan, Granite Counters
Heating Forced Air, Natural Gas
Cooling Central Air
Flooring Carpet, Vinyl, Tile
Fireplace No
Appliance Gas Range, Stainless Steel Appliance(s), Refrigerator, Microwave, Gas Water Heater
Exterior
Exterior Feature Rain Gutters
Parking Features On Street
Utilities Available Electricity Connected, Water Connected, Sewer Connected, Natural Gas Connected
Roof Type Shingle
Building
Lot Description Back Yard, Front Yard
Structure Type Vinyl Siding
Others
Acceptable Financing Cash, VA Loan, FHA, Conventional
Listing Terms Cash, VA Loan, FHA, Conventional
Read Less
Want to know what your home might be worth? Contact us for a FREE valuation!

Our team is ready to help you sell your home for the highest possible price ASAP
Bought with @properties/Christie's Intl RE