


-
-
For more information regarding the value of a property, please contact us for a free consultation.
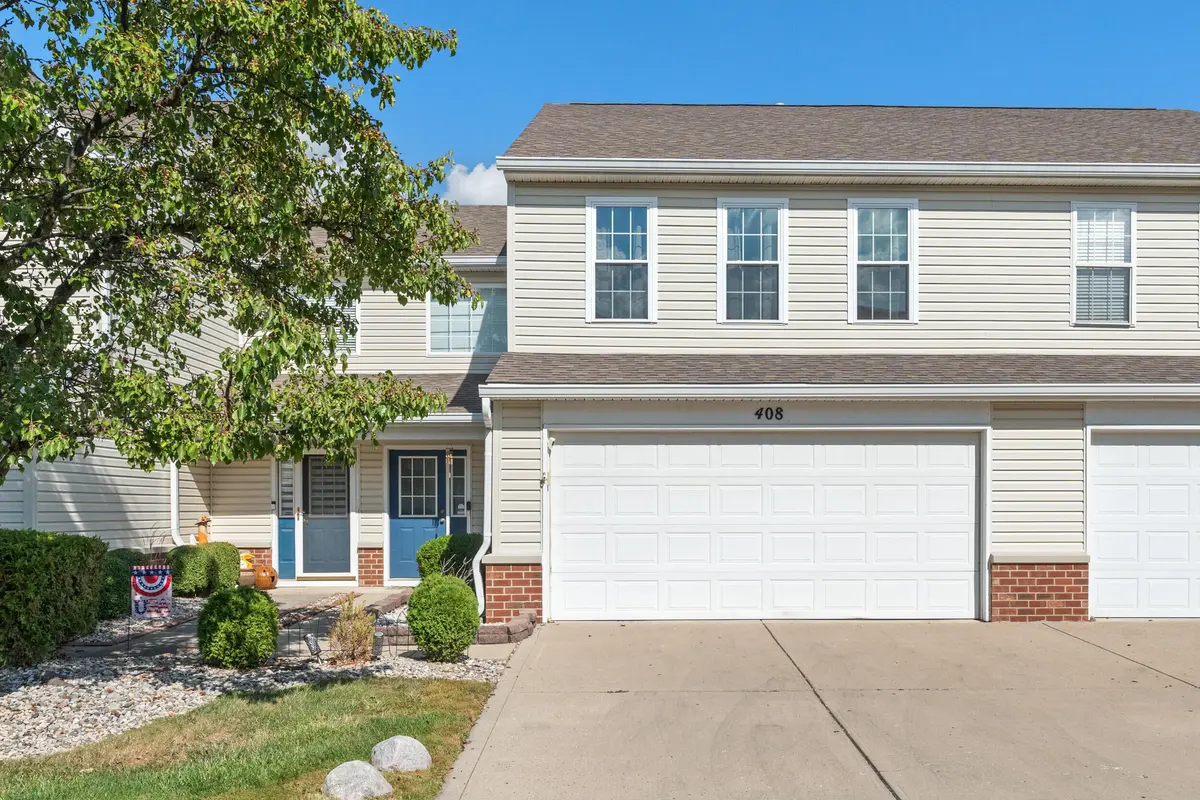
408 Bedford Drive #302 Westfield, IN 46074
2 Beds
3 Baths
1,708 SqFt
Key Details
Sold Price -
Property Type Condo
Sub Type Condominium
Listing Status Sold
Purchase Type For Sale
Square Footage 1,708 sqft
Subdivision Mapleton At Countryside Hpr
MLS Listing ID 828911
Sold Date -
Bedrooms 2
Full Baths 2
Half Baths 1
HOA Fees $295
Year Built 2000
Annual Tax Amount $2,663
Tax Year 2024
Property Sub-Type Condominium
Property Description
Welcome to this spacious 2-bedroom, 3-bathroom condo with over 1,700 sqft offering soaring vaulted ceilings that create an open and airy feel. The kitchen features stainless steel appliances and granite countertops, complementing the main level's durable vinyl flooring. With the living room on the main level and the family room upstairs, there is ample space for gatherings and both rooms feature a gas fireplace. The bedrooms and upstairs family room are finished with cozy carpet, and the primary bedroom includes a double closet and an en suite bathroom for added convenience. The pergola on the back patio is included with the sale. The home offers a two-car attached garage plus visitor parking nearby. The HOA fee covers water, common area landscaping, lawn maintenance, snow removal, and exterior upkeep. The brick and vinyl siding was updated in summer 2024. Ideally located in the heart of Westfield, this condo is close to dining, parks, and an exercise trail.
Location
State IN
County Hamilton
Interior
Interior Features Cathedral Ceiling(s), Vaulted Ceiling(s), Recessed Lighting, Open Floorplan, Kitchen Island, His and Hers Closets, High Ceilings, Granite Counters, Eat-in Kitchen, Entrance Foyer, Double Vanity, Ceiling Fan(s)
Heating Forced Air, Natural Gas
Cooling Central Air, Ceiling Fan(s)
Flooring Carpet, Vinyl, Tile
Fireplaces Number 2
Fireplace Yes
Appliance Dryer, Water Softener Owned, Stainless Steel Appliance(s), Refrigerator, Microwave, Gas Water Heater, Electric Range, Dishwasher, Disposal
Exterior
Exterior Feature Private Yard, Rain Gutters
Parking Features Attached, Kitchen Level, Garage Faces Front, Driveway, Additional Parking
Garage Spaces 2.0
Community Features Jogging Path, Snow Removal, Maintenance Grounds, Landscaping
Utilities Available Electricity Connected, Water Connected, Sewer Connected, Natural Gas Connected
Roof Type Asphalt,Shingle
Building
Lot Description Back Yard, Landscaped, Front Yard, Few Trees
Structure Type Brick,Vinyl Siding
Schools
School District Westfield-Washington
Others
HOA Fee Include Maintenance Grounds,Other,Snow Removal,Maintenance Structure
Acceptable Financing Cash, VA Loan, FHA, Conventional
Listing Terms Cash, VA Loan, FHA, Conventional
Read Less
Want to know what your home might be worth? Contact us for a FREE valuation!

Our team is ready to help you sell your home for the highest possible price ASAP
Bought with Non-Member MLS Office