



-
-
For more information regarding the value of a property, please contact us for a free consultation.
544 Briarwood Drive Dyer, IN 46311
2 Beds
2 Baths
1,081 SqFt
Key Details
Sold Price -
Property Type Townhouse
Sub Type Townhouse
Listing Status Sold
Purchase Type For Sale
Square Footage 1,081 sqft
Subdivision Briarwood Village Twnhms
MLS Listing ID 827508
Sold Date -
Bedrooms 2
Full Baths 1
HOA Fees $100
Year Built 1993
Annual Tax Amount $1,586
Tax Year 2023
Lot Size 2,178 Sqft
Property Sub-Type Townhouse
Property Description
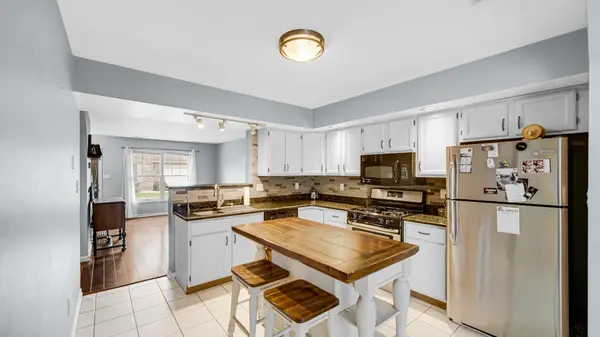
This 2 bedroom, 2 bathroom townhome features an open floorplan, a rare fenced private backyard with brick paver patio, and a massive attached garage. One of the only units in the neighborhood with an additional sunroom, the space offers vaulted ceilings, floor to ceiling windows, and skylights that fill the room with natural light. The kitchen is complete with granite countertops and a reverse osmosis water purification system. Bedrooms are spacious and both levels include bathrooms with showers. Recent updates include a brand new air conditioner. The location is close to retail shopping, interstate access, parks, and gyms, making it a convenient and well equipped home.
Location
State IN
County Lake
Zoning residential
Interior
Interior Features Ceiling Fan(s), Vaulted Ceiling(s), Stone Counters, Open Floorplan, Granite Counters, Eat-in Kitchen
Heating Forced Air, Natural Gas
Cooling Central Air, Ceiling Fan(s)
Flooring Carpet, Tile, Hardwood
Fireplace No
Appliance Dryer, Washer, Stainless Steel Appliance(s), Refrigerator, Gas Range, Gas Cooktop, Dishwasher
Exterior
Exterior Feature Lighting, Rain Gutters, Private Yard
Parking Features Attached, Driveway, Asphalt, Additional Parking, Garage Door Opener
Garage Spaces 2.5
Community Features None
Utilities Available Cable Available, Water Connected, Sewer Connected, Natural Gas Connected, Electricity Connected
Roof Type Shingle
Building
Lot Description Back Yard, Private, Near Public Transit, Few Trees
Structure Type Brick,Vinyl Siding
Schools
Elementary Schools Protsman Elementary School
Middle Schools Kahler Middle School
High Schools Lake Central High School
School District Lake Central
Others
HOA Fee Include Maintenance Grounds,Snow Removal,Maintenance Structure
Acceptable Financing Cash, Relocation Property, VA Loan, FHA, Conventional
Listing Terms Cash, Relocation Property, VA Loan, FHA, Conventional
Read Less
Want to know what your home might be worth? Contact us for a FREE valuation!

Our team is ready to help you sell your home for the highest possible price ASAP