



-
-
For more information regarding the value of a property, please contact us for a free consultation.
874 Andayol Drive Kouts, IN 46347
3 Beds
3 Baths
3,573 SqFt
Key Details
Sold Price -
Property Type Single Family Home
Sub Type Single Family Residence
Listing Status Sold
Purchase Type For Sale
Square Footage 3,573 sqft
Subdivision Snowberry Heights
MLS Listing ID 825114
Sold Date -
Bedrooms 3
Full Baths 2
Half Baths 1
Year Built 1997
Annual Tax Amount $3,001
Tax Year 2025
Lot Size 2.860 Acres
Property Sub-Type Single Family Residence
Property Description
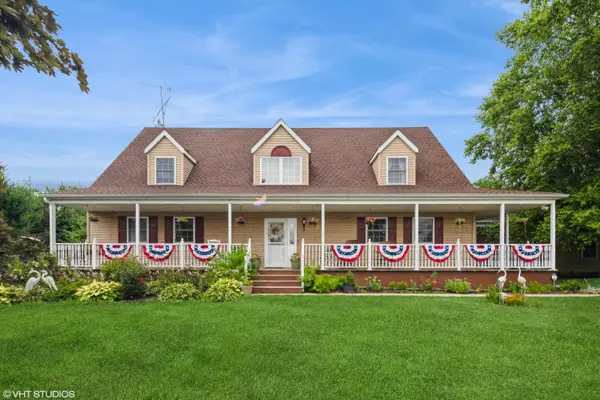
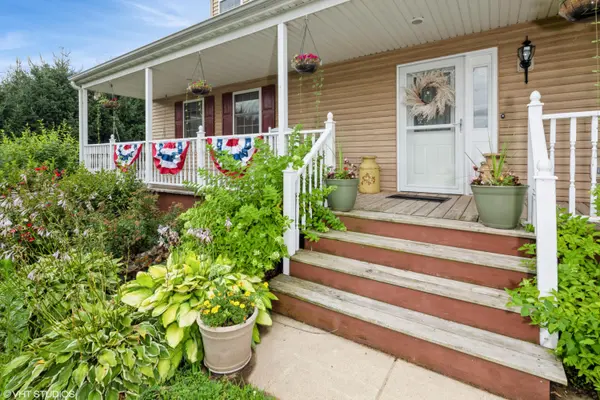
Spacious 3 Bed, 2.5 Bath Home on 2.86 Acres. Located in KoutsEnjoy peaceful country living just minutes from downtown Kouts and a short drive to Valparaiso! This custom-built 1.5-story home sits on 2.86 scenic acres and features durable 2x6 construction, architectural shingles, and a newly added ramp leading to a charming wrap-around porch and an expansive back deck-perfect for relaxing, entertaining, or watching deer in the yard.Inside, soaring 20-foot ceilings and an open layout create an inviting space filled with natural light. The kitchen boasts print-resistant stainless-steel appliances. A whole-house generator (under warranty) adds peace of mind, along with recent updates including a roof replaced in 2023, new carpet installed in 2023, AC replaced in 2019, whole house fan replaced in 2020, water softener replaced in 2020, attic stairs installed in 2021, and an updated upstairs bathroom in 2022. The spacious main-level primary suite includes a large en-suite bath for comfort.The basement offers direct access to the oversized 3-car garage, which includes an unfinished loft-perfect for a future guest suite, studio, or workshop. A standalone shower is already installed in the basement, adding flexibility and convenience. Outdoors, young peach, pear, and apple trees add to the property's charm and offer the promise of future harvests.This well-maintained home blends modern comfort with natural beauty-perfect for those seeking space, privacy, and convenience in Kouts. This home is being sold AS IS. Seller will make no repairs.
Location
State IN
County Porter
Zoning residential
Rooms
Basement Crawl Space, Storage Space, Unfinished, Sump Pump, Interior Entry
Interior
Interior Features Cathedral Ceiling(s), Recessed Lighting, Walk-In Closet(s), Soaking Tub, Kitchen Island, Laminate Counters, Entrance Foyer, Eat-in Kitchen, Double Vanity, Ceiling Fan(s)
Heating Forced Air, Natural Gas
Cooling Ceiling Fan(s), Central Air
Flooring Carpet, Vinyl, Linoleum
Fireplaces Number 1
Fireplace Yes
Appliance Dishwasher, Microwave, Water Softener Owned, Stainless Steel Appliance(s), Refrigerator, Range Hood, Gas Range, Gas Water Heater, Freezer, Electric Cooktop
Exterior
Exterior Feature Lighting, Private Yard, Storage, Rain Gutters
Parking Features Additional Parking, Concrete, Garage Faces Side, Garage Door Opener, Driveway
Garage Spaces 3.0
Utilities Available Electricity Connected, None, Natural Gas Connected
Roof Type Asphalt,Shingle
Building
Lot Description Back Yard, Wooded, Landscaped, Few Trees, Front Yard
Structure Type Vinyl Siding
Schools
Elementary Schools Kouts Elementary School
Middle Schools Kouts Middle/High School
High Schools Kouts Middle/High School
School District East Porter County
Others
Acceptable Financing Cash, VA Loan, FHA, Conventional
Listing Terms Cash, VA Loan, FHA, Conventional
Read Less
Want to know what your home might be worth? Contact us for a FREE valuation!

Our team is ready to help you sell your home for the highest possible price ASAP
Bought with Coldwell Banker Realty