



-
-
For more information regarding the value of a property, please contact us for a free consultation.
593 Foxwood Court Westville, IN 46391
3 Beds
3 Baths
2,821 SqFt
Key Details
Sold Price -
Property Type Single Family Home
Sub Type Single Family Residence
Listing Status Sold
Purchase Type For Sale
Square Footage 2,821 sqft
Subdivision Hunters Ridge Estates
MLS Listing ID 825313
Sold Date -
Bedrooms 3
Full Baths 2
HOA Fees $431
Year Built 1991
Annual Tax Amount $2,808
Tax Year 2024
Lot Size 0.830 Acres
Property Sub-Type Single Family Residence
Property Description
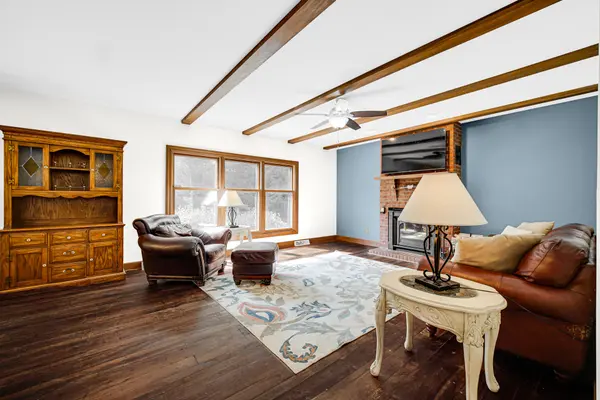
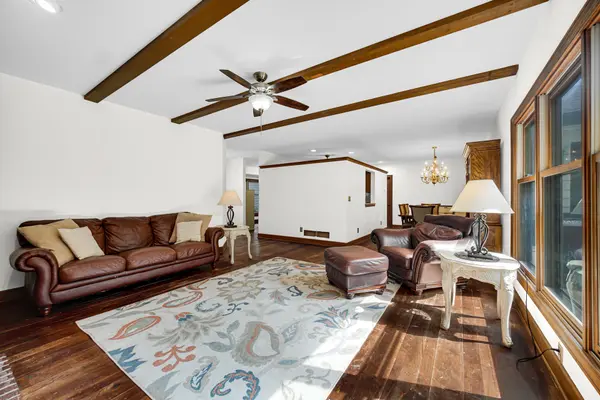
Discover this beautifully maintained custom ranch home in Hunters Ridge, nestled on nearly one acre of land. DUNELAND school district! This residence features beautiful hardwood floors, a new central air system, wood-clad Andersen windows, a cozy wood-burning fireplace, solid wood doors, a split bedroom layout, and fresh paint completed this month. As you enter the foyer, you'll find a versatile space to the left that can serve as an office, formal dining room, or playroom, depending on your needs. The bow window floods the room with natural light, highlighting the hardwood floors. To the right, you'll find two additional bedrooms and a fully updated bathroom. The living room, with wood beams and a triple window, offers views of the expansive deck and large backyard. It seamlessly connects to the dining room, which features extra cabinetry for storage and a granite countertop ideal for a coffee bar. French doors lead from the dining area to the inviting Four Seasons Room, equipped with new windows installed in 2020. The kitchen boasts solid wood cabinetry, granite countertops, a tiled backsplash, and stainless steel appliances, with a convenient cutout window that overlooks the dining area. The primary bedroom features a whirlpool tub, shower, and a walk-in closet, and is spacious enough to include a sitting area. The laundry room, conveniently located just around the corner from the kitchen, offers ample cabinets, a pantry, and a utility sink. Downstairs, you'll find an additional room with built in bookshelves and a cedar closet, recreation room, and a brand-new three quarters bathroom! Additional features include a circular driveway with an overflow paver brick parking area, a deck built in 2017, and an invisible fence for added convenience.
Location
State IN
County Porter
Zoning residential
Rooms
Basement Interior Entry, Sump Pump, Storage Space, Partially Finished
Interior
Interior Features Ceiling Fan(s), Pantry, Walk-In Closet(s), Recessed Lighting, Granite Counters, Entrance Foyer
Heating Forced Air, Natural Gas
Cooling Ceiling Fan(s), Central Air
Flooring Carpet, Tile, Linoleum, Hardwood
Fireplaces Number 1
Fireplace Yes
Appliance Dishwasher, Gas Range, Water Softener Owned, Refrigerator, Microwave
Exterior
Exterior Feature Rain Gutters
Parking Features Attached, Driveway, Paved, Oversized, Garage Faces Front, Garage Door Opener
Garage Spaces 2.5
Community Features None
Utilities Available Cable Connected, Natural Gas Connected, Electricity Connected
Building
Lot Description Back Yard, Landscaped, Few Trees, Front Yard, Corner Lot
Structure Type Brick,Cedar
Schools
High Schools Chesterton High School
School District Duneland School Corporation
Others
HOA Fee Include Maintenance Grounds,Snow Removal
Acceptable Financing Cash, Conventional
Listing Terms Cash, Conventional
Read Less
Want to know what your home might be worth? Contact us for a FREE valuation!

Our team is ready to help you sell your home for the highest possible price ASAP
Bought with Advanced Real Estate, LLC