



-
-
For more information regarding the value of a property, please contact us for a free consultation.
5783 Pebblebrooke Road Whitestown, IN 46075
3 Beds
2 Baths
1,647 SqFt
Key Details
Sold Price -
Property Type Single Family Home
Sub Type Single Family Residence
Listing Status Sold
Purchase Type For Sale
Square Footage 1,647 sqft
Subdivision Walker Farms
MLS Listing ID 824314
Sold Date -
Bedrooms 3
Full Baths 2
HOA Fees $430
Year Built 2014
Annual Tax Amount $3,309
Tax Year 2024
Lot Size 8,276 Sqft
Property Sub-Type Single Family Residence
Property Description
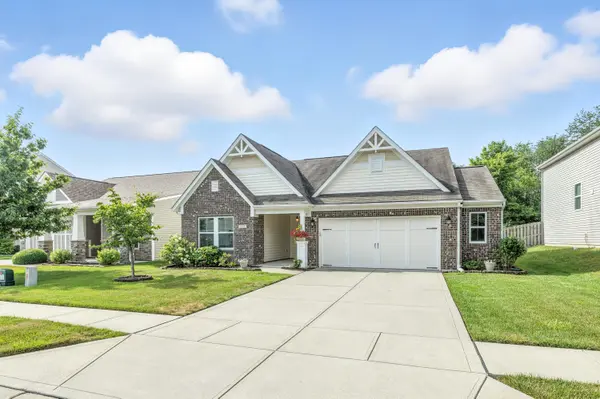
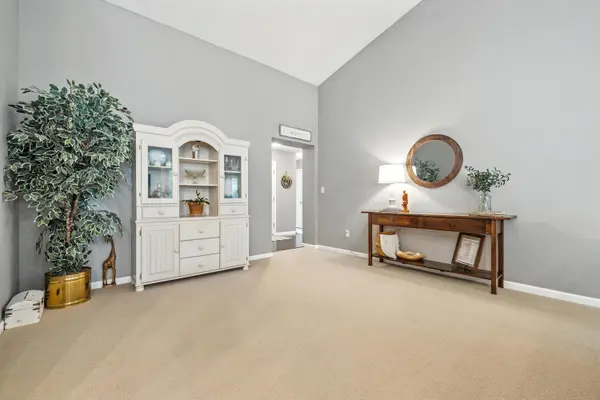
Welcome home to this meticulously maintained one-level, 3 bed, 2 full bath ranch located in the highly sought-after community in Whitestown. Positioned on a quiet stretch, this stunning single-story home backs up to open fields, offering privacy and tranquility. The inviting curb appeal features a spacious covered front porch - perfect for morning coffee or friendly chats with neighbors - framed by elegant landscaping. The Great Room exudes warmth and character with a wood burning fireplace elegantly framed by a custom granite surround, creating the perfect focal point for gatherings and cozy evenings. The kitchen is a true chef's delight, complete with upgraded cabinetry, crown molding, granite countertops, stainless steel appliances, glass tile backsplash, and generous counter space. It features an eco-conscious convection oven/induction stove and flows seamlessly into the dining area for easy entertaining. Throughout the home, you'll find refined touches including detailed woodwork, upgraded window casings, Mohawk SmartStrand carpet, and engineered hardwood flooring. Each bedroom is accented with pristine white faux wood blinds, while upgraded lighting and faucets add style throughout. The backyard is a private oasis with wooded views and a 20x17 color-enhanced block patio surrounded by lush landscaping. The two-car garage is extended by five feet, offering extra space for storage or a workspace. Residents enjoy access to a range of community amenities including a pool, splash pad, and playground. Active lifestyles are supported with tennis, basketball, and pickleball courts, as well as walking trails and a dedicated dog park. The neighborhood also hosts a weekly Farmer's Market and summer outdoor concerts. Conveniently located near shopping, dining, and the Hussey-Mayfield Library, with easy access to I-65, and sitting in one of Whitestown's most amenity-rich neighborhoods. Schedule your showing today--this gem won't last long
Location
State IN
County Boone
Interior
Interior Features Cathedral Ceiling(s), Granite Counters, Walk-In Closet(s), Tray Ceiling(s), Open Floorplan, Kitchen Island, High Ceilings, Entrance Foyer, Crown Molding, Ceiling Fan(s)
Heating Forced Air
Cooling Central Air
Flooring Carpet, Vinyl, Tile, Laminate
Fireplaces Number 1
Fireplace Yes
Appliance Dishwasher, Refrigerator, Washer, Stainless Steel Appliance(s), Microwave, Electric Range, Dryer, Disposal
Exterior
Exterior Feature Storage
Garage Spaces 2.5
Community Features Jogging Path, Pool, Playground, Park, Other
Utilities Available Electricity Connected, Sewer Connected, Water Connected
Roof Type Asphalt,Shingle
Building
Lot Description Back Yard, Few Trees
Structure Type Brick,Vinyl Siding
Others
HOA Fee Include None
Acceptable Financing Cash, VA Loan, FHA, Conventional
Listing Terms Cash, VA Loan, FHA, Conventional
Read Less
Want to know what your home might be worth? Contact us for a FREE valuation!

Our team is ready to help you sell your home for the highest possible price ASAP
Bought with Non-Member MLS Office