


-
-
For more information regarding the value of a property, please contact us for a free consultation.
1210 Capitol Drive Hobart, IN 46342
3 Beds
3 Baths
1,937 SqFt
Key Details
Sold Price -
Property Type Single Family Home
Sub Type Single Family Residence
Listing Status Sold
Purchase Type For Sale
Square Footage 1,937 sqft
Subdivision Barrington Ridge 06
MLS Listing ID 822618
Sold Date -
Bedrooms 3
Full Baths 2
Half Baths 1
HOA Fees $75
Year Built 1995
Annual Tax Amount $3,446
Tax Year 2023
Lot Size 8,363 Sqft
Property Sub-Type Single Family Residence
Property Description
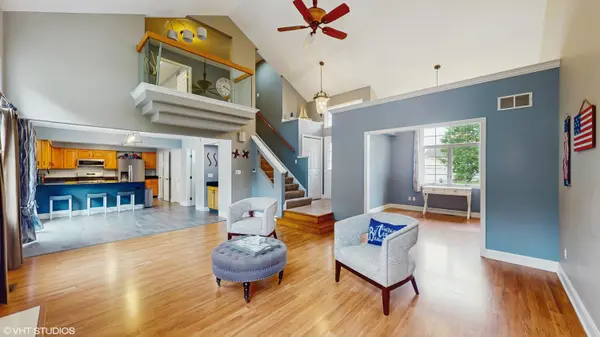
If you have been searching for a unicorn, you have found it! Pull up and appreciate the landscaped curb appeal of the brick accented front. But when you enter be prepared to fall in love! New roof, fascia and gutters installed less than 1 year ago. Main level offers the perfect living space with a vaulted ceiling and gas fireplace. Just off of the living room you'll find a bonus room, flexible for a second living space, home office or gym. The kitchen has been tastefully updated with granite countertops, backsplash and waterfall edge. The Whirpool stainless appliance package stays. LVP flooring and large pantry complete this kitchen. Located just off of the kitchen you'll find a coffee bar, updated half bath and laundry room. Upstairs you'll find 3 spacious bedrooms and a unique loft area with glass balustrade. The primary features trey ceilings, a walk-in closet and ensuite bath. The spacious backyard features 2 decks and is the perfect place to watch guests enjoy the above ground pool and hot tub, or your own staycation! Great location with easy access to Rt. 30 and I-65. Joan Martin and Hobart Schools.
Location
State IN
County Lake
Rooms
Basement Crawl Space
Interior
Interior Features Cathedral Ceiling(s), Recessed Lighting, Walk-In Closet(s), Vaulted Ceiling(s), Tray Ceiling(s), Pantry, Granite Counters, Entrance Foyer, Ceiling Fan(s)
Heating Forced Air
Cooling Ceiling Fan(s), Central Air
Flooring Carpet, Vinyl, Tile
Fireplaces Number 1
Fireplace Yes
Appliance Dishwasher, Washer, Stainless Steel Appliance(s), Refrigerator, Microwave, Gas Water Heater, Gas Range, Gas Cooktop, Freezer, Dryer, Disposal
Exterior
Exterior Feature Private Yard, Rain Gutters
Parking Features Attached, Driveway, Heated Garage, Garage Door Opener
Garage Spaces 2.0
Community Features Other
Utilities Available Cable Available
Roof Type Shingle
Building
Lot Description Back Yard, Private, Landscaped, Front Yard
Structure Type Brick,Vinyl Siding
Schools
Elementary Schools Joan Martin Elementary School
High Schools Hobart High School
School District Hobart
Others
HOA Fee Include None
Acceptable Financing Cash, FHA, Conventional
Listing Terms Cash, FHA, Conventional
Read Less
Want to know what your home might be worth? Contact us for a FREE valuation!

Our team is ready to help you sell your home for the highest possible price ASAP
Bought with Listing Leaders