


-
-
For more information regarding the value of a property, please contact us for a free consultation.
1110 Byron Street Huntington, IN 46750
3 Beds
2 Baths
1,818 SqFt
Key Details
Sold Price -
Property Type Single Family Home
Sub Type Single Family Residence
Listing Status Sold
Purchase Type For Sale
Square Footage 1,818 sqft
Subdivision City/Huntington
MLS Listing ID 807718
Sold Date -
Bedrooms 3
Full Baths 1
Half Baths 1
Year Built 1900
Annual Tax Amount $2,158
Tax Year 2023
Lot Size 4,356 Sqft
Lot Dimensions 33x132
Property Sub-Type Single Family Residence
Property Description
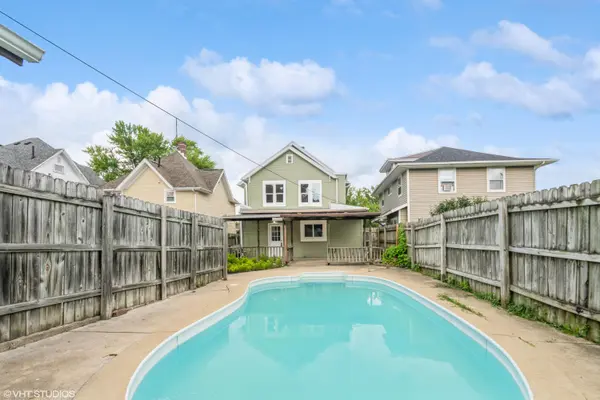
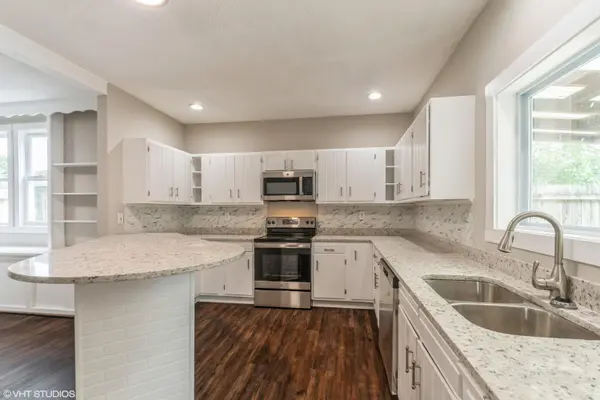
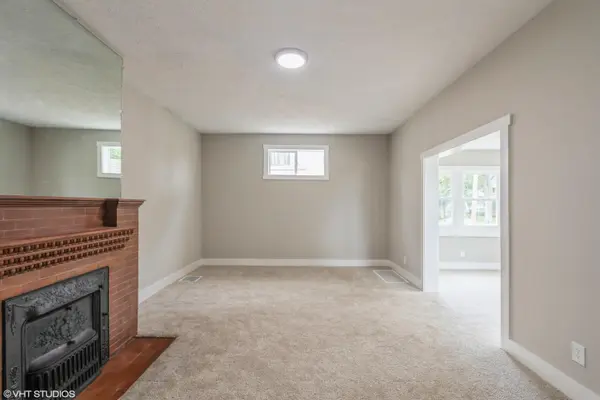
This is a Fannie Mae HomePath Home.Welcome to your dream home! This newly remodeled two-story beauty is a perfect blend of modern elegance and comfort. Boasting brand new siding and windows, this home offers great curb appeal and energy efficiency. Step inside to find a spacious and inviting layout with fresh paint and new flooring throughout. The updated kitchen is a chef's delight, featuring contemporary finishes and ample space for all your culinary adventures. Relax and unwind in the sunroom at the front of the house, a perfect spot for your morning coffee or an evening read. The updated bathrooms provide a spa-like experience, enhancing your everyday routine. Stay comfortable year-round with the new HVAC system ensuring optimal climate control. Step outside to your personal oasis--a sparkling in-ground pool awaits, perfect for those hot summer days. The covered patio is ideal for entertaining or simply enjoying the outdoors. The fenced yard offers privacy and security. This home is a true gem, offering a combination of luxury and functionality. Don't miss the opportunity to make it yours!
Location
State IN
County Huntington
Zoning residential
Rooms
Basement Unfinished
Interior
Interior Features Granite Counters, Kitchen Island
Heating Forced Air, Natural Gas
Cooling Central Air
Flooring Carpet, Luxury Vinyl
Fireplaces Number 1
Fireplace Yes
Appliance Dishwasher, Microwave, Free-Standing Electric Range
Exterior
Exterior Feature Private Yard
Parking Features Detached, Shared Driveway, Garage Faces Front
Garage Spaces 1.0
Utilities Available Electricity Connected, Natural Gas Connected, Water Connected, Sewer Connected
Roof Type Rubber,Shingle
Building
Lot Description Level
Structure Type Vinyl Siding
Schools
School District Huntington County
Others
Acceptable Financing Cash, VA Loan, FHA, Conventional
Listing Terms Cash, VA Loan, FHA, Conventional
Read Less
Want to know what your home might be worth? Contact us for a FREE valuation!

Our team is ready to help you sell your home for the highest possible price ASAP
Bought with Non-Member MLS Office