


-
-
For more information regarding the value of a property, please contact us for a free consultation.
369 Marilyn Road Burns Harbor, IN 46304
4 Beds
2 Baths
1,328 SqFt
Key Details
Sold Price -
Property Type Single Family Home
Sub Type Single Family Residence
Listing Status Sold
Purchase Type For Sale
Square Footage 1,328 sqft
Subdivision Harbor Trls Ph 01
MLS Listing ID 810891
Sold Date -
Style Ranch
Bedrooms 4
Full Baths 2
Year Built 2006
Annual Tax Amount $2,060
Tax Year 2023
Lot Size 0.360 Acres
Lot Dimensions 135 x 116
Property Sub-Type Single Family Residence
Property Description
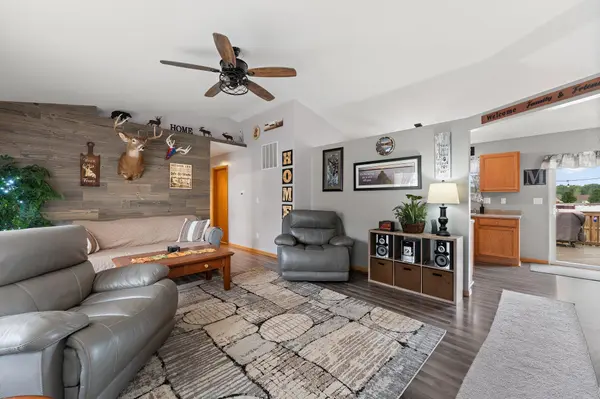
Welcome to Harbor Trails Subdivision where you'll find this well-maintained 4 bedroom ranch home with an unfinished basement situated on a spacious corner lot, move in ready. Upon parking your car in the 2-car attached garage, you'll step inside to beautiful vinyl flooring throughout the main level. The primary bedroom offers ample space with an en-suite, along with another full bathroom and a laundry room on the main floor. Enjoy your eat-in kitchen that is open to dining room and living room. Walking through through the kitchen sliding glass doors, you'll discover a deck perfect for grilling and entertaining, a new 6-person jacuzzi hot tub, a new shed, and a fire pit ready for the upcoming fall evenings. The stainless steel appliances, including the refrigerator, gas stove, microwave, new dishwasher, and washer and dryer, are all included. A new AC and furnace were installed last year. The basement is already set up for a bathroom and has great potential and space. This golf cart-friendly neighborhood is conveniently located for commuters to major expressways, as well as nearby restaurants and shopping. Don't miss out on this immaculate home that checks all the boxes.
Location
State IN
County Porter
Rooms
Basement Unfinished
Interior
Interior Features Cathedral Ceiling(s), Primary Downstairs, Vaulted Ceiling(s)
Heating Forced Air, Natural Gas
Cooling Central Air
Flooring Carpet, Vinyl
Fireplace No
Appliance Dishwasher, Microwave, Water Softener Owned, Washer, Refrigerator, Gas Range, Dryer
Exterior
Exterior Feature Fire Pit, Storage, Rain Gutters
Parking Features Attached, Driveway, Garage Faces Front, Garage Door Opener
Garage Spaces 2.0
Utilities Available Electricity Connected, Sewer Connected, Water Connected, Natural Gas Connected
Roof Type Shingle
Building
Lot Description Corner Lot, Paved, Level, Landscaped
Structure Type Stone,Vinyl Siding
Schools
School District Duneland School Corporation
Others
Acceptable Financing Cash, VA Loan, FHA, Conventional
Listing Terms Cash, VA Loan, FHA, Conventional
Read Less
Want to know what your home might be worth? Contact us for a FREE valuation!

Our team is ready to help you sell your home for the highest possible price ASAP
Bought with Listing Leaders