


-
-
For more information regarding the value of a property, please contact us for a free consultation.
4075 Snaffle Bit Road Lebanon, IN 46052
3 Beds
4 Baths
3,924 SqFt
Key Details
Sold Price -
Property Type Single Family Home
Sub Type Single Family Residence
Listing Status Sold
Purchase Type For Sale
Square Footage 3,924 sqft
Subdivision Saratoga
MLS Listing ID 806892
Sold Date -
Bedrooms 3
Full Baths 2
Half Baths 1
Year Built 2003
Annual Tax Amount $2,527
Tax Year 2023
Lot Size 1.070 Acres
Lot Dimensions irr
Property Sub-Type Single Family Residence
Property Description
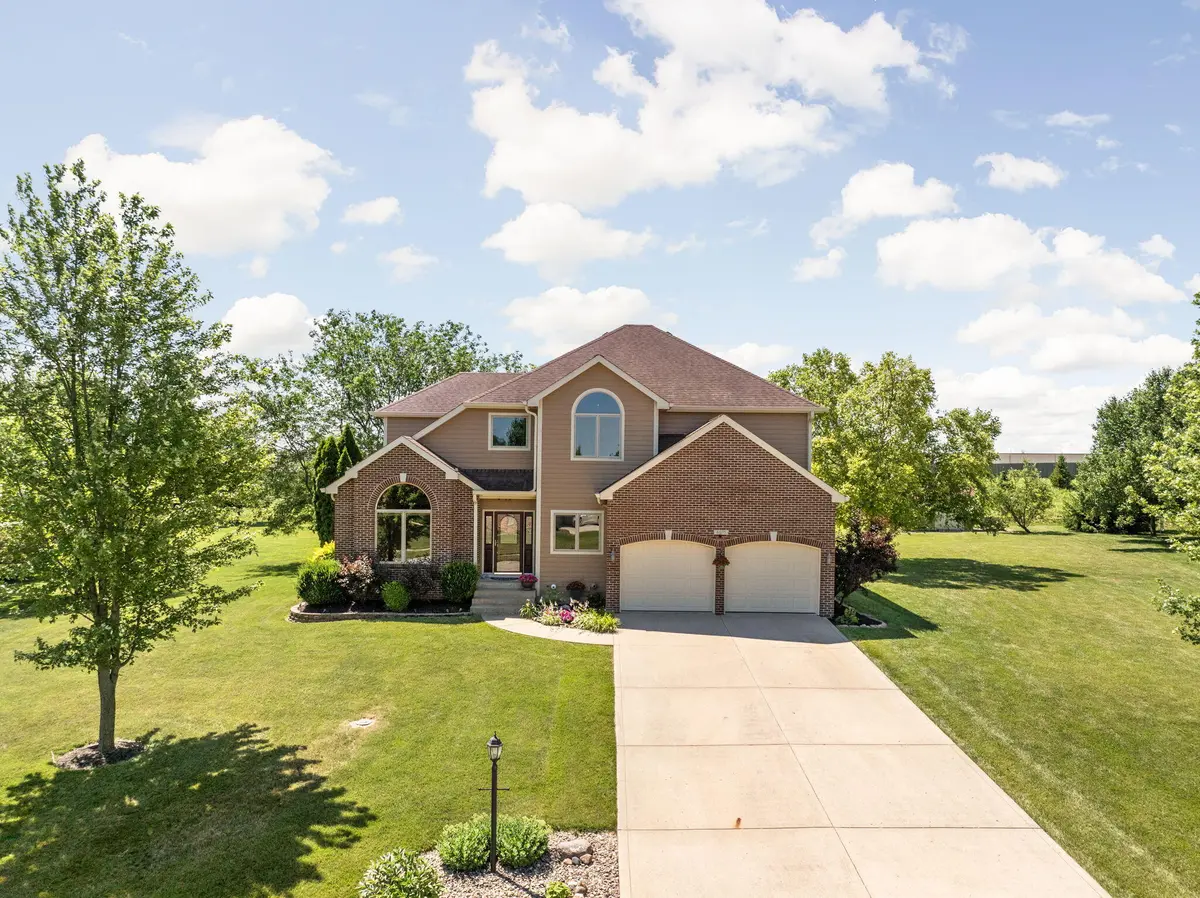
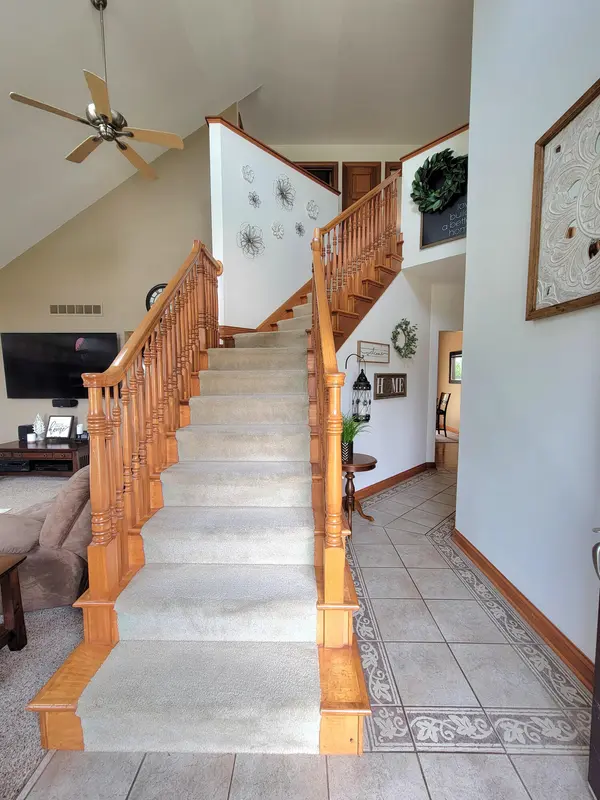
Beautiful 2 story home sits on just over an acre on a quiet cul-de-sac street. Main floor features family room with fireplace, kitchen with all stainless steel appliances included along with granite tops and bar seating, breakfast nook full of natural light, and large dining room perfect for all your entertaining needs. The primary bedroom can be found upstairs with large WIC and ensuite complete with whirlpool tub. Additionally, find two more bedrooms, one with WIC, extra room and a full bathroom to finish off the upper level. The 1055 finished sqft basement is perfect for entertaining with wet bar and large rec room and living room space and an additional 3/4 bath. Then, take your gathering outside to the expansive deck off the back of the house overlooking the large open backyard and mature trees. An abundance of storage can be found with the 8x20 "hidden" space off the mainn bath, 7x16 garage platform and the 10x16 storage shed in the backyard. Perfect location that is annexed into Zionsville and close to Anson for shopping and restaurants.
Location
State IN
County Boone
Rooms
Basement Partially Finished, Sump Pump
Interior
Interior Features Bar, Recessed Lighting, Whirlpool Tub, Wet Bar, Walk-In Closet(s), Vaulted Ceiling(s), Granite Counters, Ceiling Fan(s), Breakfast Bar
Heating Forced Air, Natural Gas
Cooling Central Air
Flooring Carpet, Tile, Hardwood
Fireplaces Number 1
Fireplace Yes
Appliance Bar Fridge, Microwave, Washer, Stainless Steel Appliance(s), Refrigerator, Dishwasher, Gas Range, Dryer
Exterior
Exterior Feature Storage
Parking Features Attached
Garage Spaces 3.0
Utilities Available Electricity Connected, Water Connected, Sewer Connected, Natural Gas Connected
Roof Type Asphalt,Shingle
Building
Lot Description Cul-De-Sac, Landscaped, Level
Structure Type Brick
Others
Acceptable Financing Cash, FHA, VA Loan, Conventional
Listing Terms Cash, FHA, VA Loan, Conventional
Read Less
Want to know what your home might be worth? Contact us for a FREE valuation!

Our team is ready to help you sell your home for the highest possible price ASAP
Bought with Non-Member MLS Office