




-
-
For more information regarding the value of a property, please contact us for a free consultation.
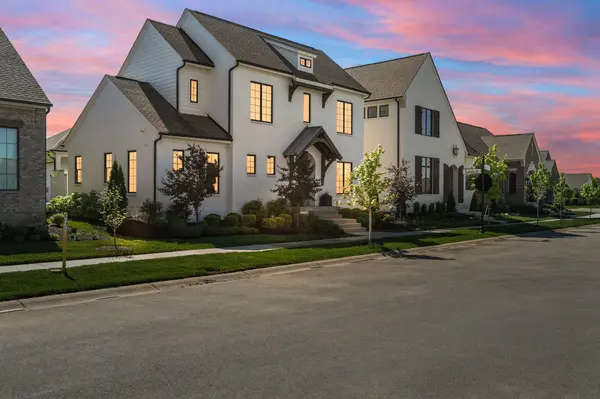
15675 Adagio Way Westfield, IN 46074
3 Beds
4 Baths
4,411 SqFt
Key Details
Sold Price -
Property Type Single Family Home
Sub Type Single Family Residence
Listing Status Sold
Purchase Type For Sale
Square Footage 4,411 sqft
Subdivision Serenade Secondary
MLS Listing ID 803844
Sold Date -
Bedrooms 3
Full Baths 3
Half Baths 1
HOA Fees $400
Year Built 2020
Annual Tax Amount $8,567
Tax Year 2023
Lot Size 6,969 Sqft
Lot Dimensions 130 x 55
Property Sub-Type Single Family Residence
Property Description
Setting a new bar for design, functionality, & luxury living in the highly-coveted subdivision of Serenade! As you step inside, you'll notice a spacious foyer and dedicated home office. The open-concept floor plan seamlessly combines the living, dining, & kitchen areas, creating an effortless flow for entertaining and everyday living. The home chef is treated to a kitchen boasting high-end appliances, quartz countertops, an oversized island w/ additional bar seating & a spacious pantry. The main floor primary bedroom is a lovely retreat with ensuite bath and large walk-in closet. Each bedroom on the second level is thoughtfully designed & offer ample space! Friends or family will experience the utmost in comfort & privacy. Additional features include finished basement w/ custom bar, family room/recreation room, & bathroom. There is room to add a 4th bedroom. The allure continues outdoors with a covered patio with fireplace. The 2-car garage is heated and offers additional storage. Don't miss this rare opportunity!
Location
State IN
County Hamilton
Rooms
Basement Finished
Interior
Interior Features Bar, Storage, Wet Bar, Walk-In Closet(s), Open Floorplan, Soaking Tub, Pantry, High Ceilings, Double Vanity, Coffered Ceiling(s), Ceiling Fan(s)
Heating Natural Gas
Cooling Ceiling Fan(s), Central Air
Flooring Carpet, Tile, Hardwood
Fireplace No
Appliance Dishwasher, Refrigerator, Oven, Microwave, Dryer, Double Oven, Disposal
Exterior
Exterior Feature None
Parking Features Attached, Heated Garage
Garage Spaces 2.0
Community Features Maintenance Grounds, Trail(s), Pond Year Round, Park
Building
Lot Description Few Trees, Sprinklers In Front, Sprinklers In Rear, Landscaped, Level
Others
HOA Fee Include None
Acceptable Financing Cash, Conventional
Listing Terms Cash, Conventional
Read Less
Want to know what your home might be worth? Contact us for a FREE valuation!

Our team is ready to help you sell your home for the highest possible price ASAP
Bought with Non-Member MLS Office