

-
-
For more information regarding the value of a property, please contact us for a free consultation.
1147 Stinson Drive Burns Harbor, IN 46304
4 Beds
3 Baths
2,348 SqFt
Key Details
Sold Price -
Property Type Single Family Home
Sub Type Single Family Residence
Listing Status Sold
Purchase Type For Sale
Square Footage 2,348 sqft
Subdivision Corlins Landing
MLS Listing ID 804866
Sold Date -
Bedrooms 4
Full Baths 2
Half Baths 1
Year Built 2020
Annual Tax Amount $3,801
Tax Year 2024
Lot Size 10,454 Sqft
Lot Dimensions 52X128
Property Sub-Type Single Family Residence
Property Description
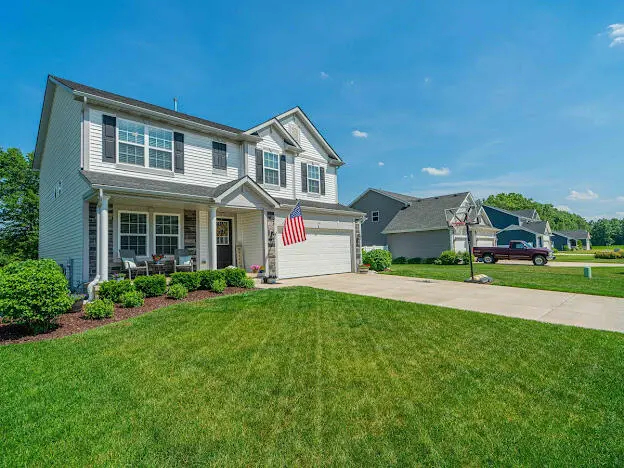
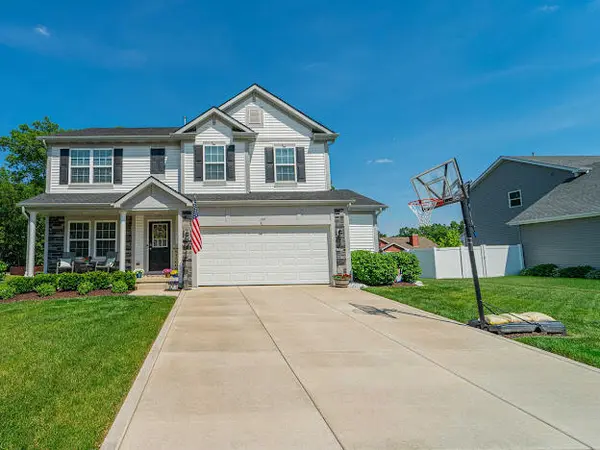
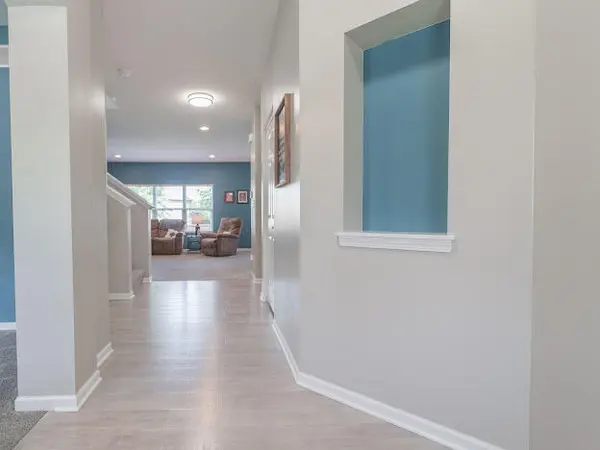
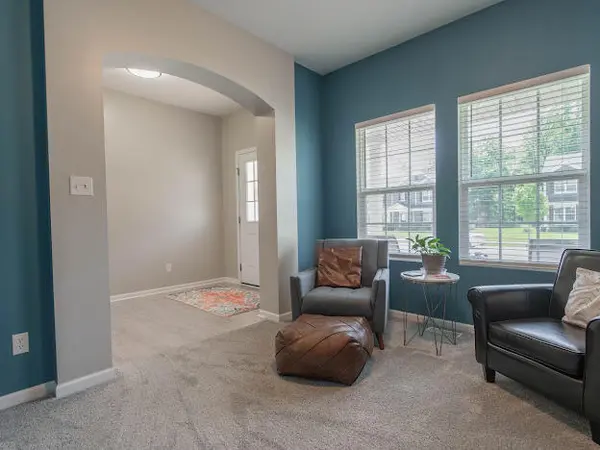
Welcome to your 4 bedroom 2.5 bath home! Built in 2020, this home is like-new, with the painting and landscaping completed for you. Inside you will find open concept living, as well as a separate office space on the main floor. The kitchen boasts granite counter tops, stainless steel appliances, 48 inch cabinets, and 9 foot ceilings throughout the main level. Upstairs you will find 4 spacious bedrooms, an on suite bathroom, a rec/bonus room, perfect for an additional office, or an additional relaxation space. No more bringing loads of laundry to the basement, because this home features a 2nd level laundry room! If space is what you need, look no further, the basement has rough in plumbing and is ready for your design. Outside you will find a beautifully landscaped backyard with spacious concrete patio! Nothing to do, but move in!
Location
State IN
County Porter
Rooms
Basement Bath/Stubbed, Storage Space, Unfinished, Sump Pump, Full, Daylight, Concrete
Interior
Interior Features Double Vanity, Storage, Open Floorplan, Pantry, Granite Counters, Kitchen Island, Eat-in Kitchen
Heating Forced Air
Cooling Central Air
Flooring Carpet, Vinyl
Fireplace No
Appliance Disposal, Washer, Stainless Steel Appliance(s), Refrigerator, Microwave, Gas Range, Free-Standing Gas Oven, Dryer
Exterior
Exterior Feature None
Parking Features Attached, Driveway, Off Street, Garage Door Opener
Garage Spaces 2.5
Community Features None
Building
Lot Description Back Yard, Subdivided, Paved, Landscaped, Front Yard
Others
HOA Fee Include None
Acceptable Financing Cash, VA Loan, FHA, Conventional
Listing Terms Cash, VA Loan, FHA, Conventional
Read Less
Want to know what your home might be worth? Contact us for a FREE valuation!

Our team is ready to help you sell your home for the highest possible price ASAP
Bought with Realty Executives Premier