


-
-
For more information regarding the value of a property, please contact us for a free consultation.
14051 Nantucket Drive Cedar Lake, IN 46303
3 Beds
2 Baths
1,776 SqFt
Key Details
Sold Price -
Property Type Single Family Home
Sub Type Single Family Residence
Listing Status Sold
Purchase Type For Sale
Square Footage 1,776 sqft
Subdivision Beacon Pointe Un 4
MLS Listing ID 800661
Sold Date -
Style Ranch
Bedrooms 3
Full Baths 2
HOA Fees $175
Year Built 2021
Annual Tax Amount $3,812
Tax Year 2023
Lot Size 9,670 Sqft
Lot Dimensions 62x156
Property Sub-Type Single Family Residence
Property Description
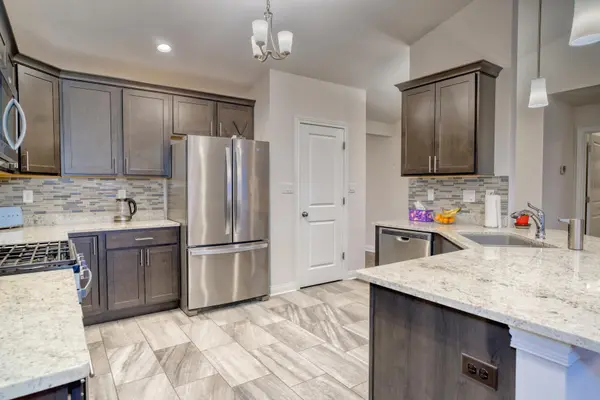
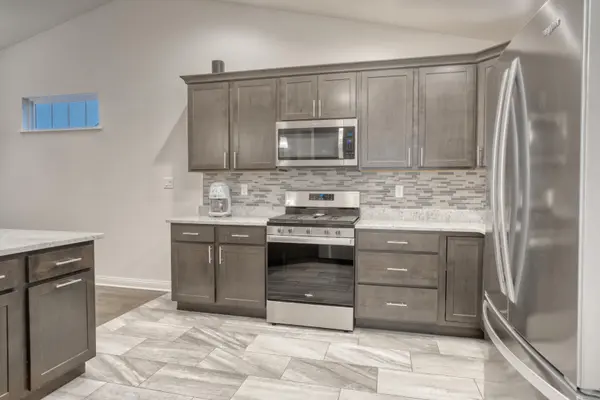
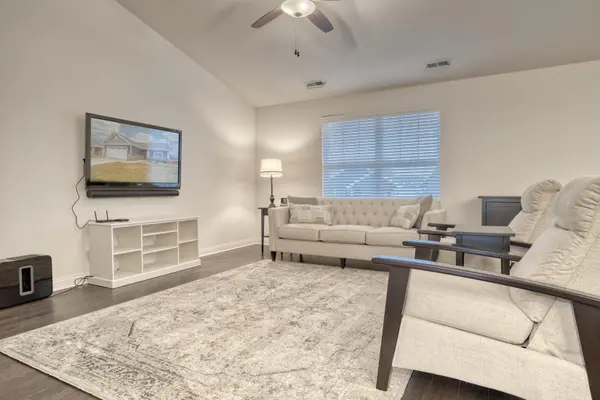
This beautiful neutral tone 3 bedroom, 2 bath ranch in Beacon Pointe is in move in condition! Original owner put in tons of upgrades. You will be greeted by an extended foyer adorned with handscraped hickory flooring which extends into living room, dining room and throughout the hallways. The kitchen features maple cabinetry with soft close cabinets. The countertops are granite as well as the large kitchen peninsula and the flooring is ceramic tile. There are transom windows in the dining area for your privacy. The bedrooms all have upgraded carpet and padding. The primary bedroom has a tray ceiling. Seller had closet organizing system installed in walk in closet. The ensuite bathroom has a beautiful tile shower with built in seat. All appliances are to remain with home including water softener. The garage is drywalled and has a pull down staircase. This home has lots of storage. There is a large covered back porch.
Location
State IN
County Lake
Zoning Residential
Interior
Interior Features Ceiling Fan(s), Storage, Walk-In Closet(s), Tray Ceiling(s), Open Floorplan, Pantry, Granite Counters, Kitchen Island, High Ceilings, Entrance Foyer, Double Vanity
Heating Natural Gas
Cooling Ceiling Fan(s), Central Air
Flooring Carpet, Hardwood, Ceramic Tile
Fireplace No
Appliance Dishwasher, Vented Exhaust Fan, Water Softener Owned, Washer, Refrigerator, Microwave, Oven, Free-Standing Gas Range, Dryer
Exterior
Exterior Feature Awning(s), Rain Gutters
Parking Features Attached, Concrete, Lighted, Inside Entrance, Garage Faces Front, Garage Door Opener, Driveway, Direct Access
Garage Spaces 2.0
Community Features Maintenance Grounds, Snow Removal
Utilities Available Natural Gas Connected, Sewer Connected, Water Connected
Roof Type Shingle
Building
Lot Description Back Yard, Rectangular Lot, Sprinklers In Rear, Sprinklers In Front, Landscaped, Front Yard, Gentle Sloping
Foundation Slab
Structure Type Stone,Vinyl Siding
Schools
Elementary Schools Jane Ball Elementary School
High Schools Hanover Central High School
School District Hanover
Others
HOA Fee Include Maintenance Grounds,Snow Removal
Acceptable Financing Cash, VA Loan, FHA, Conventional
Listing Terms Cash, VA Loan, FHA, Conventional
Read Less
Want to know what your home might be worth? Contact us for a FREE valuation!

Our team is ready to help you sell your home for the highest possible price ASAP
Bought with Northwest Indiana Real Estate