



-
-
For more information regarding the value of a property, please contact us for a free consultation.
2651 Pinehurst Avenue Chesterton, IN 46304
5 Beds
3 Baths
3,446 SqFt
Key Details
Sold Price -
Property Type Single Family Home
Sub Type Single Family Residence
Listing Status Sold
Purchase Type For Sale
Square Footage 3,446 sqft
Subdivision Abercrombie Woods Ph 3
MLS Listing ID 506068
Sold Date -
Bedrooms 5
Full Baths 2
HOA Fees $258
Year Built 2005
Annual Tax Amount $3,976
Tax Year 2020
Lot Size 0.324 Acres
Lot Dimensions 100 X 141
Property Sub-Type Single Family Residence
Property Description
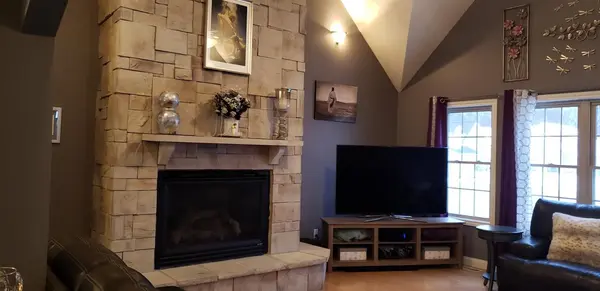
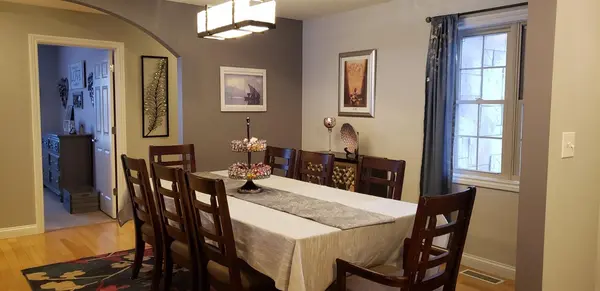
Pride of ownership shows in this beautifully decorated & immaculate clean executive 5 bedroom, 3 bath, 1.5 story home. Open concept great room has cathedral ceiling with gorgeous fireplace. Formal dining. Gourmet kitchen with stainless appliances looks over large deck with view of pond & a backyard with a vinyl fence. Master bedroom has it's own bath with whirlpool tub, separate shower and a walk in closet. Main floor laundry with washer & dryer & storage. The upstairs has a huge finished bonus room currently being used as an office/den area. The finished basement has a great rec room with a fireplace, 2 bedrooms, nice bath and loads of storage. Close to schools, shopping, parks and expressways for a quick commute to Chicago. Make an appointment to SEE & BUY Your New Home Today!!!
Location
State IN
County Porter
Rooms
Basement Daylight, Sump Pump
Interior
Interior Features Cathedral Ceiling(s), Country Kitchen, In-Law Floorplan, Primary Downstairs, Vaulted Ceiling(s), Whirlpool Tub
Heating Forced Air, Humidity Control, Natural Gas
Cooling Central Air
Fireplaces Number 1
Fireplace Yes
Appliance Dishwasher, Disposal, Dryer, Exhaust Fan, Gas Range, Microwave, Range Hood, Refrigerator, Washer
Exterior
Parking Features Attached, Garage Door Opener, Off Street
Garage Spaces 2.5
Utilities Available Cable Available
Building
Lot Description Landscaped, Level, Paved, Pond On Lot
Structure Type Stone,Vinyl Siding
Schools
School District Duneland School Corporation
Others
Acceptable Financing Cash, Conventional, FHA, VA Loan
Listing Terms Cash, Conventional, FHA, VA Loan
Read Less
Want to know what your home might be worth? Contact us for a FREE valuation!

Our team is ready to help you sell your home for the highest possible price ASAP
Bought with Realty Executives Premier