




-
-
For more information regarding the value of a property, please contact us for a free consultation.
8424 Johnston Street Highland, IN 46322
4 Beds
2 Baths
1,872 SqFt
Key Details
Sold Price -
Property Type Single Family Home
Sub Type Single Family Residence
Listing Status Sold
Purchase Type For Sale
Square Footage 1,872 sqft
Subdivision Highland Rose Claire
MLS Listing ID 524998
Sold Date -
Bedrooms 4
Full Baths 2
Year Built 1974
Annual Tax Amount $1,600
Tax Year 2021
Lot Size 7,074 Sqft
Lot Dimensions 58 x 122
Property Sub-Type Single Family Residence
Property Description
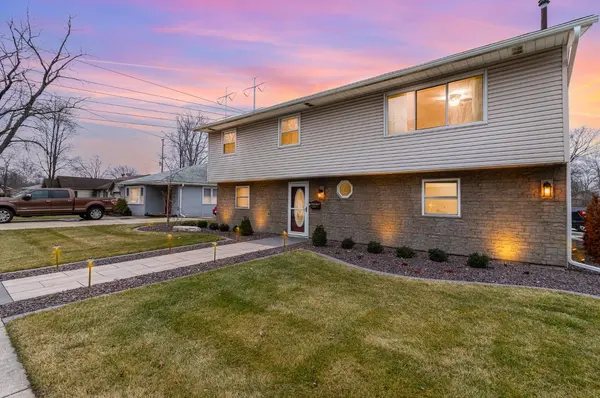
WHAT AN INCREDIBLE HOUSE! Owner has completly renovated and added gorgeous amenities. Starting with the brand new, 3-car garage structure over 720 sq. with 220 volt and 60m amp capabilities. Brand new gutter guards. Brand new driveway, lighted landscaped walkway which continues to the back of the house with a new patio, beautiful firepit, irrigation system and security camera system. Completely renovated kitchen with granite countertops, all brand new applicances, and dry bar/wine fridge. Master suite on lower level and three bedroom upstairs. Multi-purpose/rec room located on lower level. Washer and Dryer negotiable, as well as surround sound system. Smart home devices stay; including thermostat, Ring doorbell, lighting, and camera system. Corner lot. This is one you do NOT want to miss.
Location
State IN
County Lake
Interior
Interior Features Dry Bar, Whirlpool Tub
Heating Forced Air, Natural Gas
Cooling Central Air
Flooring Vinyl
Fireplaces Number 1
Fireplace Yes
Appliance Built-In Gas Range, Dishwasher, Disposal, Dryer, Microwave, Other, Refrigerator, Washer
Exterior
Exterior Feature Lighting
Parking Features Detached, Garage Door Opener, Off Street
Garage Spaces 3.0
Utilities Available Cable Available, Electricity Available, Natural Gas Available
Building
Lot Description Corner Lot, Landscaped, Level, Paved, Sprinklers In Front, Sprinklers In Rear
Foundation Slab
Structure Type Vinyl Siding
Schools
School District Highland
Others
Acceptable Financing Cash, Conventional, FHA, VA Loan
Listing Terms Cash, Conventional, FHA, VA Loan
Read Less
Want to know what your home might be worth? Contact us for a FREE valuation!

Our team is ready to help you sell your home for the highest possible price ASAP
Bought with Keller Williams Preferred Real