


-
-
For more information regarding the value of a property, please contact us for a free consultation.
1345 Westbrook Drive Crown Point, IN 46307
4 Beds
3 Baths
2,496 SqFt
Key Details
Sold Price -
Property Type Single Family Home
Sub Type Single Family Residence
Listing Status Sold
Purchase Type For Sale
Square Footage 2,496 sqft
Subdivision Brookside Ph 01
MLS Listing ID 515461
Sold Date -
Bedrooms 4
Full Baths 2
Half Baths 1
Year Built 1999
Annual Tax Amount $3,303
Tax Year 2020
Lot Size 10,789 Sqft
Lot Dimensions 63X130
Property Sub-Type Single Family Residence
Property Description
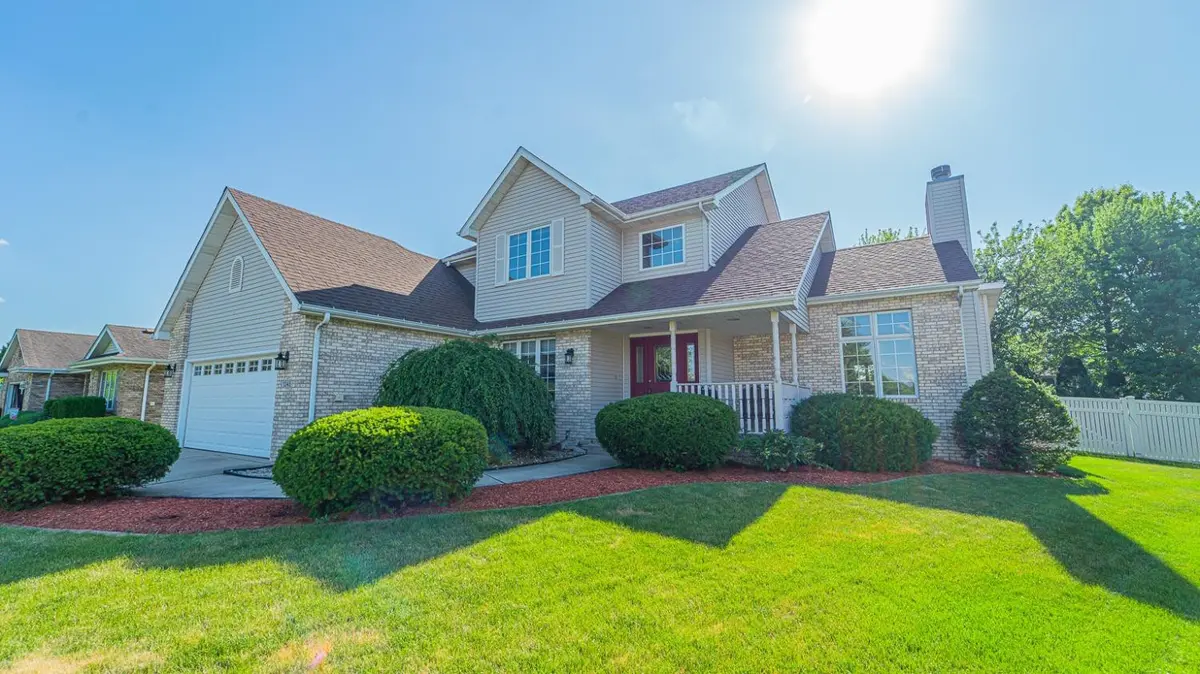
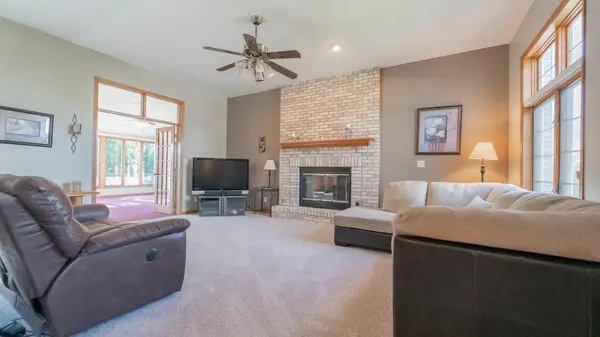
IMMACULATELY maintained, one-owner, 1.5 story home located in the Crown Point community school district! This beautiful home features 4 bedrooms, 2.5 bathrooms, about 2500 square feet, MAIN FLOOR MASTER, fenced in yard, and much more. The entry offers a two-story foyer with an open concept to the spacious family room. This room offers over 10' ceilings, brick fireplace, and an open concept to the sunroom and kitchen. The sunroom is spacious and offers a great living space overlooking the backyard. The kitchen features wood cabinetry, eat-in dining area, and ceramic floors. The MASTER SUITE is on the MAIN LEVEL with a walk-in closet, double vanity, jetted tub, and walk-in shower. The main level also has a formal dining room. The upper level features 3 spacious bedrooms and a full shared hall bathroom. Other features of this home include a 2 car attached garage, FULL unfinished basement, covered front porch, main level laundry and mudroom, and much more.
Location
State IN
County Lake
Rooms
Basement Interior Entry, Sump Pump
Interior
Interior Features Cathedral Ceiling(s), Primary Downstairs, Vaulted Ceiling(s), Whirlpool Tub
Heating Forced Air, Humidity Control, Natural Gas
Cooling Central Air
Flooring Carpet, Ceramic Tile, Other
Fireplaces Number 1
Fireplace Yes
Appliance Built-In Gas Range, Dishwasher, Dryer, Microwave, Refrigerator, Washer
Exterior
Parking Features Attached, Garage Door Opener
Garage Spaces 2.5
Utilities Available Cable Available
Building
Lot Description Cul-De-Sac, Level
Structure Type Brick,Vinyl Siding
Others
Acceptable Financing Cash, Conventional, FHA, VA Loan
Listing Terms Cash, Conventional, FHA, VA Loan
Read Less
Want to know what your home might be worth? Contact us for a FREE valuation!

Our team is ready to help you sell your home for the highest possible price ASAP
Bought with Realty Executives Premier