



-
-
For more information regarding the value of a property, please contact us for a free consultation.
8204 Peterson Boulevard Cedar Lake, IN 46303
4 Beds
3 Baths
2,100 SqFt
Key Details
Sold Price -
Property Type Single Family Home
Sub Type Single Family Residence
Listing Status Sold
Purchase Type For Sale
Square Footage 2,100 sqft
Subdivision Coffins Shady Beach Add
MLS Listing ID 537689
Sold Date -
Bedrooms 4
Full Baths 1
Year Built 1926
Annual Tax Amount $5,823
Tax Year 2022
Lot Size 6,969 Sqft
Lot Dimensions 49 x 141
Property Sub-Type Single Family Residence
Property Description
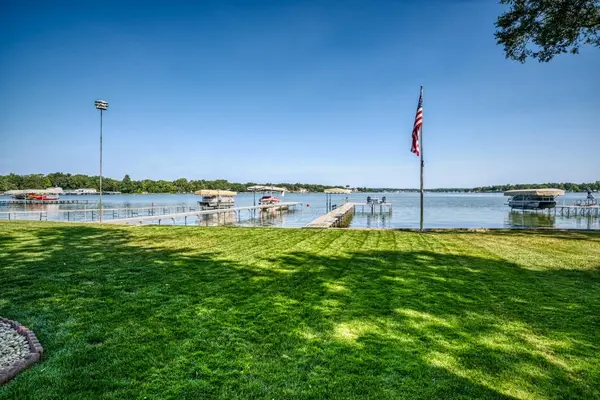
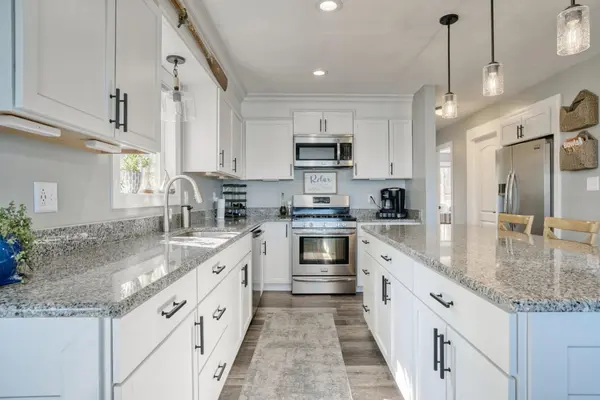
YOUR LAKEFRONT PARADISE AWAITS! Enjoy breathtaking sunsets from your beautiful 2 story lake front home on the desirable south end of Cedar Lake. Wake up to the gentle lapping of waves & unwind with the mesmerizing hues of the sun dipping below the horizon. This totally remodeled 4 bdrm, 3 bath haven offers tranquil living w/luxurious features. Gourmet eat-in kitchen has SS appliances, granite counters, large island, vinyl Lifeproof flooring, & beautiful cabinets. Enjoy cozy evenings around the fireplace creating memories that will warm your heart. Main upstairs bdrm has private balcony, walk-in closet, gorgeous en-suite plus 2 more bdrms & bathroom down the hall. Entertain or dine el fresco on the deck, fish off the pier or take a plunge & relax in the hot tub & feel your stress melt away! Also has 1 car detached garage w/spacious parking to accommodate guests. If you're seeking a year round residence or a vacation retreat, don't miss the opportunity to make every day a vacation day!
Location
State IN
County Lake
Rooms
Basement Crawl Space
Interior
Heating Forced Air, Natural Gas
Cooling Central Air
Flooring Tile, Vinyl
Fireplaces Number 1
Fireplace Yes
Appliance Dryer, Washer, Refrigerator, Microwave, Gas Range, Disposal
Exterior
Exterior Feature Balcony
Parking Features Detached, Off Street
Garage Spaces 1.0
Utilities Available Cable Available, Natural Gas Available, Electricity Available
Building
Lot Description Landscaped, Paved
Structure Type Vinyl Siding
Schools
School District Hanover
Others
Acceptable Financing Cash, Conventional
Listing Terms Cash, Conventional
Read Less
Want to know what your home might be worth? Contact us for a FREE valuation!

Our team is ready to help you sell your home for the highest possible price ASAP
Bought with BHHS Executive Realty