


-
-
For more information regarding the value of a property, please contact us for a free consultation.
1320 Dune Meadows Drive Porter, IN 46304
4 Beds
4 Baths
3,333 SqFt
Key Details
Sold Price -
Property Type Single Family Home
Sub Type Single Family Residence
Listing Status Sold
Purchase Type For Sale
Square Footage 3,333 sqft
Subdivision Wagner Hills Sub
MLS Listing ID 489760
Sold Date -
Bedrooms 4
Full Baths 3
Half Baths 1
Year Built 2004
Annual Tax Amount $3,550
Tax Year 2019
Lot Size 0.300 Acres
Lot Dimensions 90x143
Property Sub-Type Single Family Residence
Property Description
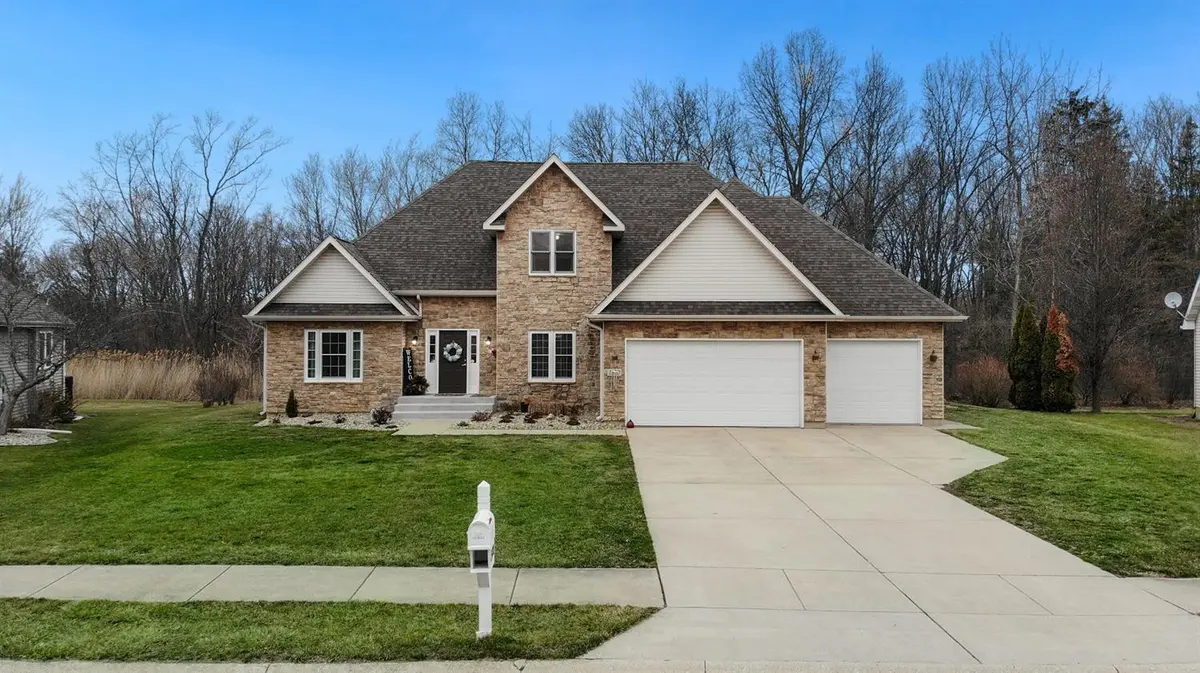
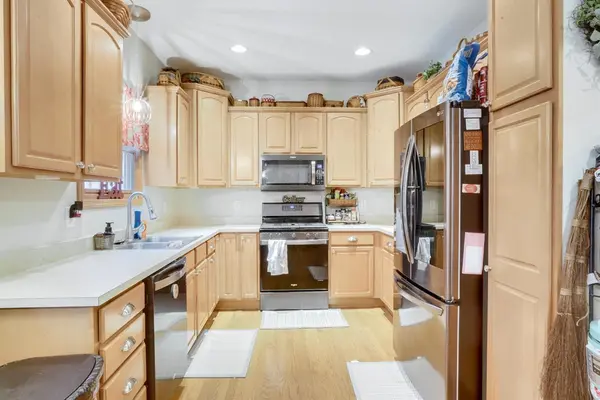
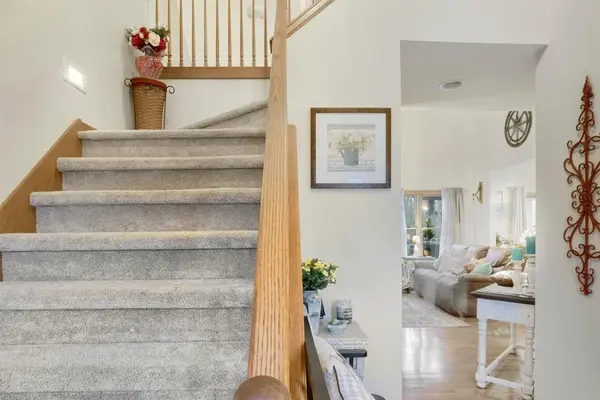
This extraordinary Indiana paradise home awaits you! With 4 bedrooms, 3.5 baths, 3,333 sq. ft, and finished basement, space is not an issue here. Stepping inside you will find an elegant dining space followed by spacious great room, equipped with fireplace that boasts floor to ceiling stone, and gorgeous lighting. Enjoy cooking in your open kitchen with stainless steel appliances and ample room for large table and coffee bar! Hardwood floors flow through the home, including the large master bedroom. The master bathroom features whirlpool tub, double sinks, and walk in closet. Upstairs has two additional bedrooms, and full bath. Head downstairs to your ultimate entertainment space with wet bar, rec room, full bath, and fourth bedroom. Relax in your backyard oasis with double level deck and serene woods. Store all of your outdoor toys in the additional FIVE car garage newly built on the property! You can't beat the location, this home is less than 2 miles away from Indiana Dunes Shore.
Location
State IN
County Porter
Rooms
Basement Daylight, Sump Pump
Interior
Interior Features Cathedral Ceiling(s), Central Vacuum, Primary Downstairs, Vaulted Ceiling(s), Wet Bar
Heating Forced Air, Humidity Control, Natural Gas
Cooling Central Air
Flooring Carpet, Ceramic Tile, Hardwood
Fireplaces Number 1
Fireplace Yes
Appliance Dishwasher, Disposal, Dryer, Gas Range, Microwave, Refrigerator, Washer
Exterior
Parking Features Attached, Detached, Garage Door Opener
Garage Spaces 8.0
Utilities Available Cable Available
Building
Lot Description Landscaped, Level, Paved, Wooded
Structure Type Stone,Vinyl Siding
Schools
Middle Schools Chesterton Middle School
High Schools Chesterton Senior High School
School District Duneland School Corporation
Others
Acceptable Financing Cash, Conventional, FHA, Other, VA Loan
Listing Terms Cash, Conventional, FHA, Other, VA Loan
Read Less
Want to know what your home might be worth? Contact us for a FREE valuation!

Our team is ready to help you sell your home for the highest possible price ASAP
Bought with @properties/Christie's Intl RE