



-
-
For more information regarding the value of a property, please contact us for a free consultation.
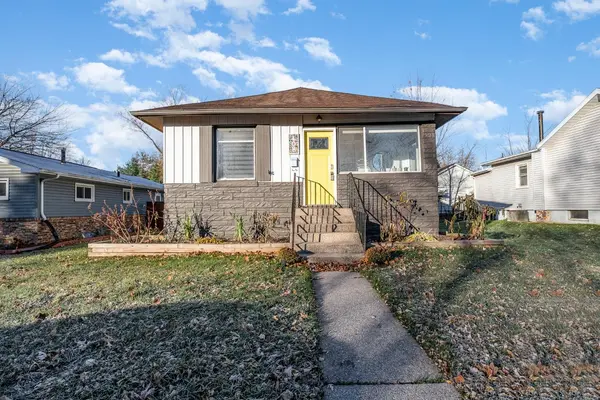
408 S 11th Street Chesterton, IN 46304
3 Beds
1 Bath
1,008 SqFt
Key Details
Sold Price -
Property Type Single Family Home
Sub Type Single Family Residence
Listing Status Sold
Purchase Type For Sale
Square Footage 1,008 sqft
Subdivision Chicago Porter Home Investment Co 3Rd Ad
MLS Listing ID 541974
Sold Date -
Style Bungalow
Bedrooms 3
Full Baths 1
Year Built 1924
Annual Tax Amount $1,208
Tax Year 2022
Lot Size 6,098 Sqft
Lot Dimensions 50x125
Property Sub-Type Single Family Residence
Property Description
HOME SWEET HOME! This Beautifully Updated Cozy OPEN CONCEPT 3 Bed 1 Bath Ranch home with a basement is a MUST SEE! From the Moment you walk in you will love all the finishes from new flooring throughout, accent wall, updated kitchen, and bath, and so much more. The living room offers an electric wall fireplace, an accent wall and plenty of space. The kitchen has been completely updated with New Cabinets, Quartz Counters, Stainless-steel appliances (stays), peninsula and so much more. If you like to entertain, you will love this space! There is also an unfinished basement. The Master Bedroom is a good size and offers a lot of closet space. Bedroom 2 has been converted into a large walk-in closet (seller willing to take down the shelving). The bathroom has been completely updated with new floors, 3D tiled walls and more. The backyard is also fenced-in, which is a great perk. This home is located close to all Chesterton has to offer and is PRICED TO SELL so SCHEDULE YOUR SHOWINGS TODAY!
Location
State IN
County Porter
Rooms
Basement Interior Entry, Sump Pump
Interior
Interior Features Primary Downstairs
Heating Forced Air, Natural Gas
Cooling Attic Fan, Central Air
Flooring Hardwood, Luxury Vinyl, Tile
Fireplaces Number 1
Fireplace Yes
Appliance Built-In Gas Range, Dishwasher, Dryer, Range Hood, Refrigerator, Washer
Exterior
Exterior Feature Storage
Parking Features Detached, Off Street
Garage Spaces 2.0
Utilities Available Cable Available, Electricity Available, Natural Gas Available
Building
Lot Description Landscaped, Level, Open Lot, Paved
Foundation Slab
Structure Type Aluminum Siding,Stone,Vinyl Siding
Schools
Middle Schools Chesterton Middle School
High Schools Chesterton Senior High School
School District Duneland School Corporation
Others
Acceptable Financing Cash, Conventional, FHA, Other, VA Loan
Listing Terms Cash, Conventional, FHA, Other, VA Loan
Read Less
Want to know what your home might be worth? Contact us for a FREE valuation!

Our team is ready to help you sell your home for the highest possible price ASAP
Bought with Realty Executives Premier