

13822 Waterleaf Drive, St. John, IN 46373
See all 50 photos
13822 Waterleaf Drive, St. John, IN 46373
REQUEST A TOUR If you would like to see this home without being there in person, select the "Virtual Tour" option and your agent will contact you to discuss available opportunities.
In-PersonVirtual Tour
-
Est. payment /mo
Save
Open Sat 12PM-2PM

13822 Waterleaf Drive St. John, IN 46373

4 Beds

4 Baths

3,700 SqFt


Open House

Sat Oct 17, 12:00pm - 2:00pm

Sun Oct 18, 1:00pm - 3:00pm

UPDATED:

Key Details

Property Type Single Family Home

Sub Type Single Family Residence

Listing Status Active

Purchase Type For Sale

Square Footage 3,700 sqft

Subdivision The Preserve

MLS Listing ID 846750

Bedrooms 4

Full Baths 2

Half Baths 1

HOA Fees $550

Year Built 2026

Tax Year 2026

Lot Size 0.340 Acres

Property Sub-Type Single Family Residence

Property Description

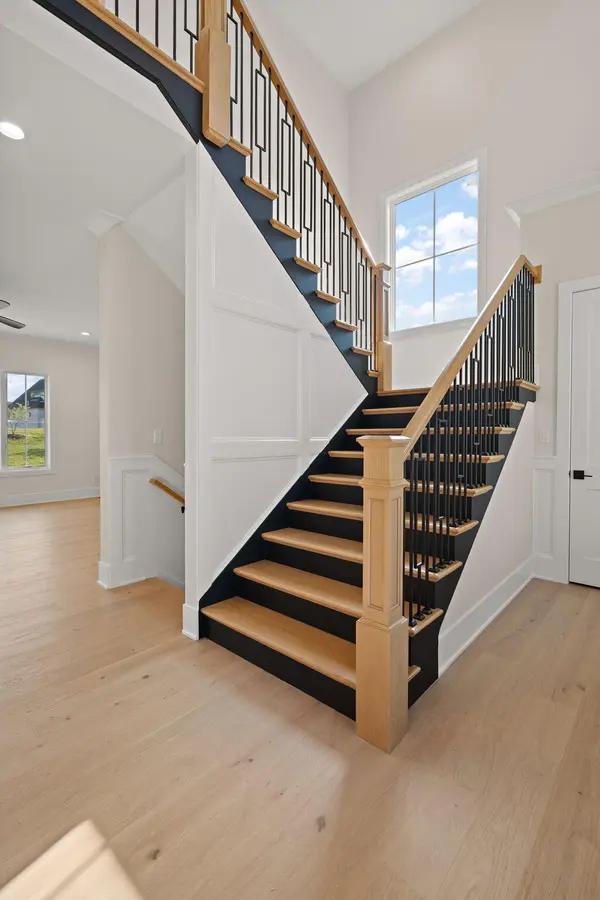
MOVE-IN READY NEW CONSTRUCTION Discover exceptional craftsmanship, timeless elegance, and thoughtful design in this stunning custom-built luxury home! Offering 4 spacious bedrooms, 4 baths, and an oversized 3+ car garage, this beautifully appointed 2-story home blends high-end finishes with everyday comfort and functionality. Soaring 10-foot main-level and 9-foot upper-level ceilings enhance the open, airy floor plan, while hardwood flooring, solid-core Craftsman doors, custom millwork, wainscoting, and elegant accent walls showcase the attention to detail throughout. The heart of the home is a spectacular chef-inspired kitchen featuring 60-inch custom cabinetry with illuminated glass displays, quartz countertops, a custom wood range hood, and premium appliances including a large range, built-in refrigerator, and double oven/microwave combination. Designed for gathering and entertaining, the inviting living area features a beautiful gas fireplace and custom finishes. Retreat to the luxurious primary suite with a spa-inspired bath featuring heated floors, a freestanding soaking tub, and an oversized custom-tiled shower with multiple showerheads and frameless glass. Additional baths offer quality tile and upscale finishes. Beauty meets efficiency with Andersen 400 Series windows, superior insulation, dual high-efficiency furnaces, central air, and humidifiers. A custom oak staircase with iron spindles, custom closets, enhanced electrical features, and surround sound add even more value. The striking brick and LP siding exterior is complemented by a covered deck with a gas connection, perfect for outdoor entertaining. Every detail has been thoughtfully selected to deliver lasting quality, modern convenience, and timeless appeal.

Location

State IN

County Lake

Rooms

Basement Bath/Stubbed, Full

Interior

Interior Features Double Vanity, Country Kitchen, Walk-In Closet(s), Tray Ceiling(s), Stone Counters, Soaking Tub, Recessed Lighting, Pantry, Open Floorplan, Kitchen Island, His and Hers Closets, High Ceilings, Entrance Foyer

Heating ENERGY STAR Qualified Equipment, Natural Gas, Forced Air

Cooling Central Air, ENERGY STAR Qualified Equipment

Flooring Carpet, Tile, Hardwood

Fireplaces Number 1

Fireplace Yes

Appliance Dryer, Washer, Stainless Steel Appliance(s), Range Hood, Refrigerator, Microwave, Gas Water Heater, Gas Range, ENERGY STAR Qualified Appliances, Dishwasher

Exterior

Exterior Feature Rain Gutters

Parking Features Attached, Oversized, Garage Faces Front, Driveway, Garage Door Opener

Garage Spaces 4.0

Community Features Jogging Path, Park, Landscaping

Utilities Available Electricity Connected, Water Connected, Sewer Connected, Natural Gas Connected

Roof Type Shingle

Building

Lot Description Back Yard, Sprinklers In Rear, Sprinklers In Front, Landscaped, Front Yard

Structure Type Brick,Other

Schools

Elementary Schools George Bibich Elementary School

Middle Schools Clark Middle School

High Schools Lake Central High School

School District Lake Central

Others

HOA Fee Include None

Acceptable Financing Cash, Conventional

Listing Terms Cash, Conventional


Listed by Better Homes and Gardens Real
Indiana Homes

Indiana Homes

+1(877) 663-9366

GET MORE INFORMATION

Name
Phone*
Message

Go tour this home

13822 Waterleaf Drive

Free Account Required

  • Instant access to listing photos & details
  • Save listings and searches
  • Access details for this property