


4931 Hillcrest Street, Michigan City, IN 46360
See all 24 photos
4931 Hillcrest Street, Michigan City, IN 46360
REQUEST A TOUR If you would like to see this home without being there in person, select the "Virtual Tour" option and your agent will contact you to discuss available opportunities.
In-PersonVirtual Tour
-
Est. payment /mo
Save
New

4931 Hillcrest Street Michigan City, IN 46360

3 Beds

2 Baths

2,369 SqFt


UPDATED:

Key Details

Property Type Single Family Home

Sub Type Single Family Residence

Listing Status Active

Purchase Type For Sale

Square Footage 2,369 sqft

Subdivision Motts Woods

MLS Listing ID 846740

Bedrooms 3

Full Baths 1

Year Built 1963

Annual Tax Amount $1,746

Tax Year 2025

Lot Size 1.148 Acres

Property Sub-Type Single Family Residence

Property Description

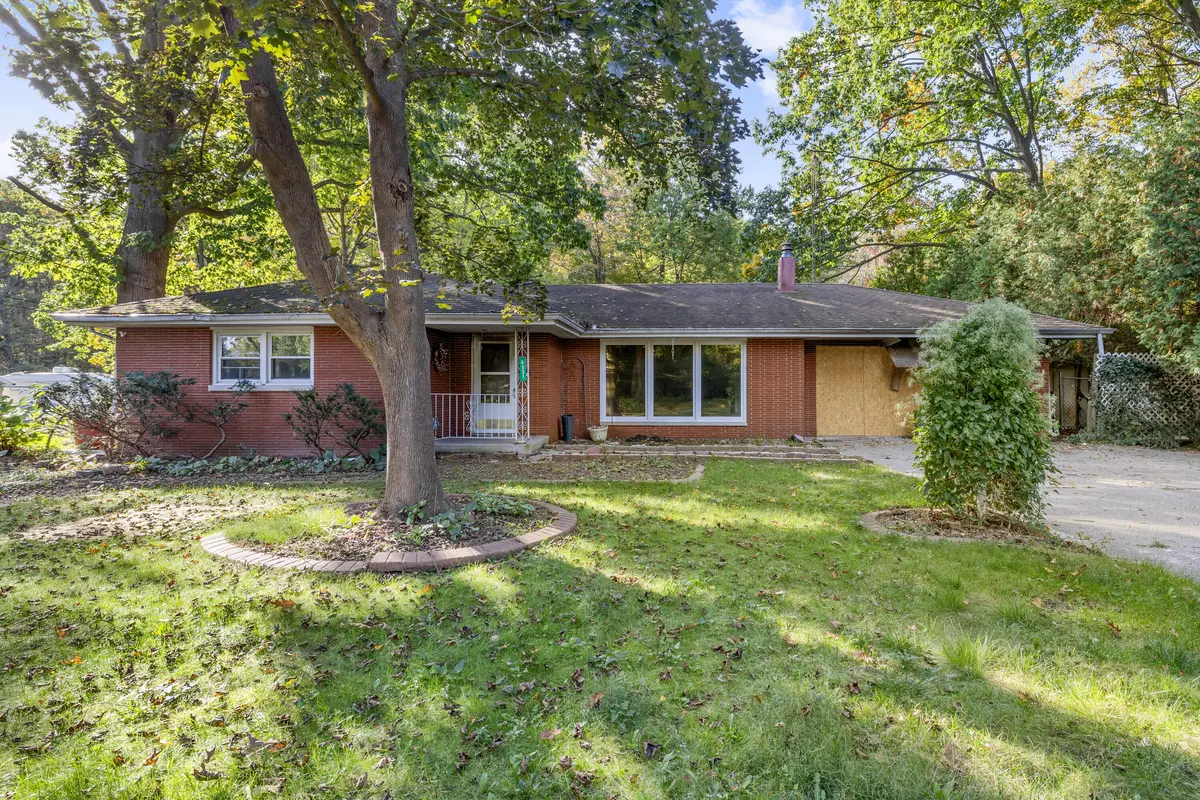
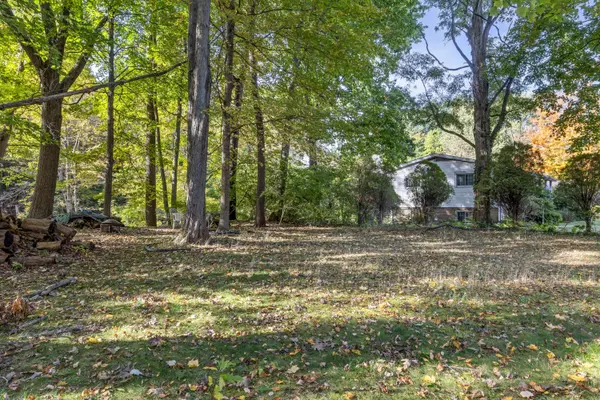
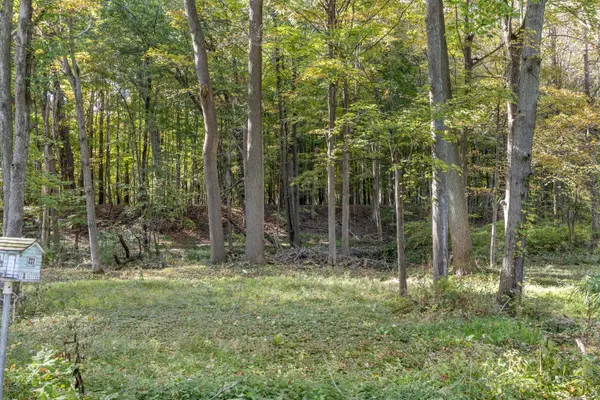
Opportunity awaits with this beautiful brick ranch situated on OVER AN ACRE of scenic property! A NATURE LOVER'S DREAM, this property features a winding creek, mature trees, and an abundance of wildlife, including birds and deer. The property backs up to MOTTS WOODS, a 25-acre city-owned nature habitat, offering a beautiful wooded setting! With its spacious layout and charming architectural details, this home is ready for someone with the vision to bring it back to life. The home has sustained SEVERE FIRE DAMAGE and will require extensive rehabilitation, but offers plenty of potential for the right buyer. The main level features 3 bedrooms, 1 full bathroom, beautiful wood flooring that may be salvageable, and a spacious living room with large windows and a unique spiral staircase leading to the basement. Sliding doors off the dining room open to an expansive deck stretching across the back of the home. The full, mostly finished WALKOUT BASEMENT offers additional living and entertaining space, including a fireplace, bar area, 3/4 bathroom, storage rooms, and a potential fourth bedroom with a closet that would require proper egress. An interior and exterior basement waterproofing system was previously installed to help keep the basement dry. Step outside to a large screened-in patio and enjoy the spacious yard, complete with a firepit and plenty of room to entertain. An attached 2-car garage with direct stairway access from the basement and an oversized shed provide additional storage and convenience. Whether you're an experienced investor or looking for a major renovation project, this property presents a unique opportunity to restore a home with wonderful character in a truly special setting. CASH OFFERS ONLY. Property is being sold AS-IS due to severe fire damage. All buyers must sign a hazardous conditions form prior to entering the home. No utilities are connected; please bring a flashlight for showings.

Location

State IN

County La Porte

Zoning residential

Rooms

Basement Bath/Stubbed, Walk-Out Access, Storage Space, Full, Finished, Daylight

Interior

Interior Features Ceiling Fan(s), Entrance Foyer, Double Vanity

Heating Central, Forced Air

Cooling Central Air

Flooring Carpet, Tile, Hardwood

Fireplaces Number 1

Fireplace Yes

Appliance None

Exterior

Exterior Feature Fire Pit, Storage, Private Yard

Parking Features Attached, Kitchen Level, Garage Faces Front, Driveway

Garage Spaces 2.0

Utilities Available Cable Available, Water Available, Sewer Available, Electricity Available

Roof Type Shingle

Building

Lot Description Back Yard, Wooded, Front Yard, Corner Lot

Structure Type Brick

Schools

Elementary Schools Joy Elementary School

Middle Schools Martin T Krueger Middle School

High Schools Michigan City High School

School District Michigan City

Others

Acceptable Financing Cash

Listing Terms Cash


Listed by MTM Realty Group
Indiana Homes

Indiana Homes

+1(877) 663-9366

GET MORE INFORMATION

Name
Phone*
Message

Go tour this home

4931 Hillcrest Street

Free Account Required

  • Instant access to listing photos & details
  • Save listings and searches
  • Access details for this property