
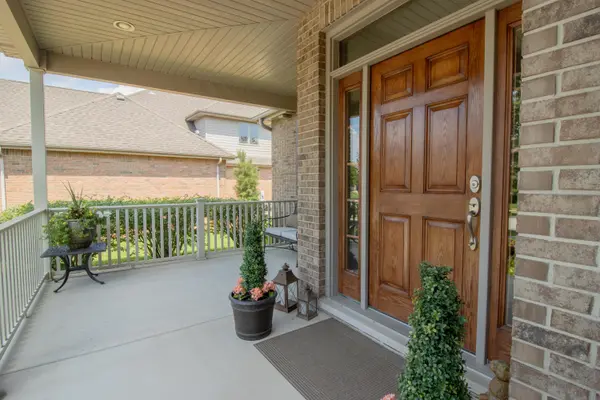

8941 Crooked Bend, St. John, IN 46373
See all 31 photos
8941 Crooked Bend, St. John, IN 46373
REQUEST A TOUR If you would like to see this home without being there in person, select the "Virtual Tour" option and your agent will contact you to discuss available opportunities.
In-PersonVirtual Tour
-
Est. payment /mo
Save
New

8941 Crooked Bend St. John, IN 46373

4 Beds

4 Baths

4,484 SqFt


UPDATED:

Key Details

Property Type Single Family Home

Sub Type Single Family Residence

Listing Status Active

Purchase Type For Sale

Square Footage 4,484 sqft

Subdivision Lake Hills

MLS Listing ID 846561

Bedrooms 4

Full Baths 2

Half Baths 1

HOA Fees $102

Year Built 2005

Annual Tax Amount $5,296

Tax Year 2025

Lot Size 0.332 Acres

Property Sub-Type Single Family Residence

Property Description

Impeccably maintained and beautifully appointed, this impressive 4,480-square-foot finished two-story home is located in the highly sought-after Lake Hills community. Lake Hills offers an exceptional lifestyle with walking paths, two parks, an outdoor amphitheater, and a beautiful fishing lake with pier. The open-concept main level features 9-foot ceilings and a spacious foyer that opens to the dining room and great room. The expansive great room showcases beautiful hardwood flooring and a stunning stone fireplace, creating a warm and inviting gathering space. The great room flows seamlessly into the spacious kitchen, featuring an abundance of maple cabinetry, quartzite countertops, stainless steel appliances, a large island, and a cozy breakfast nook. The main-level primary suite is a private retreat, featuring wood flooring, a tray ceiling, and a luxurious en suite with heated floors and a walk-in closet. Upstairs, you'll find a large loft with vaulted ceilings, three additional spacious bedrooms, each with its own walk-in closet, and a full bath. The impressive finished basement provides exceptional additional living and entertaining space, featuring a large seating area complete with built-in theater speakers and a wet bar. A large office or workout space and a beautiful full bath complete the basement, providing flexibility for work, exercise, guests, and entertaining. Outside, the home sits on a large, private lot with professional landscaping, in-ground sprinklers, and a custom pergola, creating a beautiful outdoor setting for relaxing and entertaining. An exceptional home offering spacious living, quality finishes, and outstanding amenities both inside and out, all within the desirable Lake Hills community.

Location

State IN

County Lake

Zoning residential

Rooms

Basement Finished, Sump Pump, Full

Interior

Interior Features Ceiling Fan(s), Walk-In Closet(s), Wet Bar, Vaulted Ceiling(s), Tray Ceiling(s), Stone Counters, Soaking Tub, Recessed Lighting, Open Floorplan, Kitchen Island, High Ceilings, Eat-in Kitchen, Entrance Foyer, Double Vanity, Crown Molding

Heating Forced Air, Zoned, Natural Gas

Cooling Central Air, Zoned, Ceiling Fan(s)

Flooring Carpet, Vinyl, Tile, Hardwood

Fireplaces Number 2

Fireplace Yes

Appliance Dryer, Water Softener Owned, Washer, Stainless Steel Appliance(s), Range Hood, Refrigerator, Microwave, Gas Water Heater, Gas Range, Dishwasher, Disposal

Exterior

Exterior Feature Private Yard, Rain Gutters

Parking Features Attached, Kitchen Level, Heated Garage, Garage Faces Side, Driveway, Concrete, Garage Door Opener

Garage Spaces 3.0

Community Features Jogging Path, Park

Utilities Available Cable Connected, Water Connected, Underground Utilities, Sewer Connected, Natural Gas Connected, Electricity Connected

Roof Type Asphalt,Shingle

Building

Lot Description Back Yard, Sprinklers In Rear, Sprinklers In Front, Rectangular Lot, Private, Landscaped, Front Yard

Structure Type Brick,Cedar

Schools

High Schools Lake Central High School

School District Lake Central

Others

HOA Fee Include None

Acceptable Financing Cash, VA Loan, FHA, Conventional

Listing Terms Cash, VA Loan, FHA, Conventional


Listed by Century 21 Circle
Indiana Homes

Indiana Homes

+1(877) 663-9366

GET MORE INFORMATION

Name
Phone*
Message

Go tour this home

8941 Crooked Bend

Free Account Required

  • Instant access to listing photos & details
  • Save listings and searches
  • Access details for this property